
Price Reduction
Address
22334 Pinnacle Point, Strongsville, OH
Price
$ 799,000
Property Attributes
- MLS#5225723
- TypeSingle Family
- Listing Status Contingent
- CountyCuyahoga
- CityStrongsville
- NeighborhoodSiedel Farms Sub 3
- Zip44149
- Style
- Year Built2016
- Taxes$ 10750
- Price$ 799,000
- Bedrooms5
- Full Bathrooms4
- Half Bathrooms1
- Sqr Footage4126
- Lot Size0.2893 Acres
Data Source:
MLSNow
Property Description
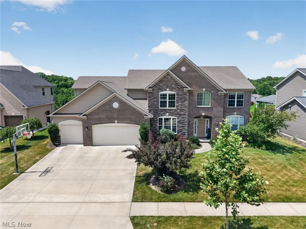
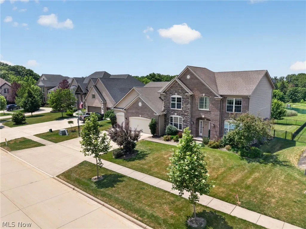
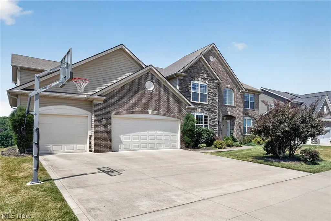
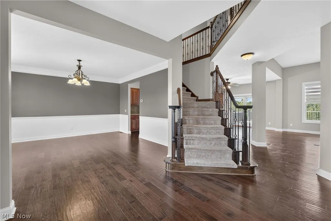
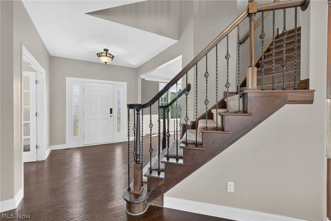
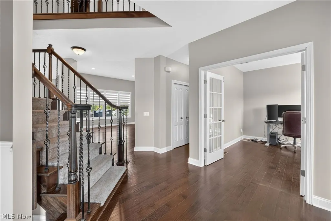
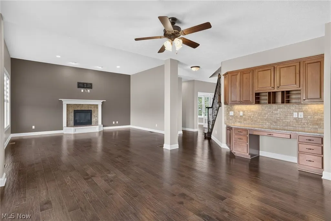
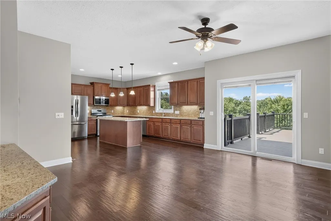
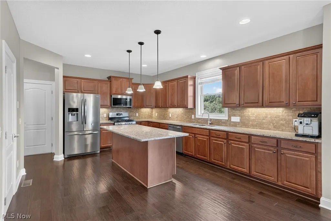
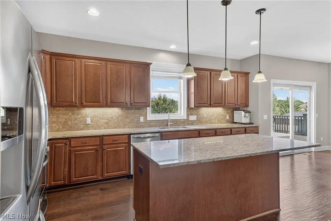
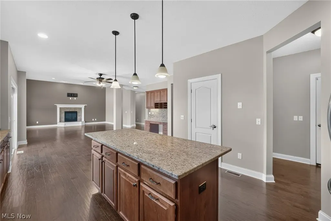
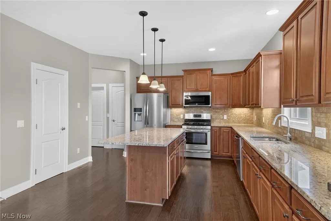
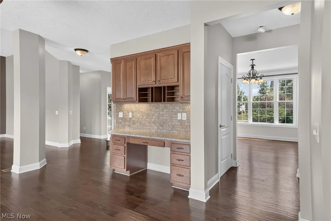
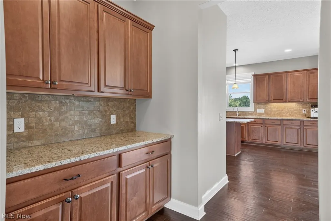
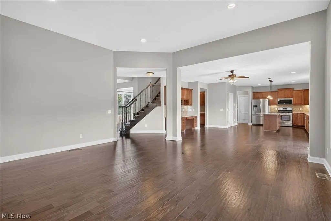
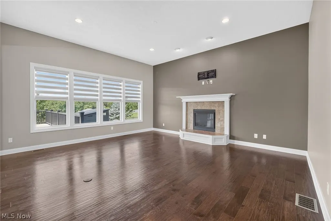
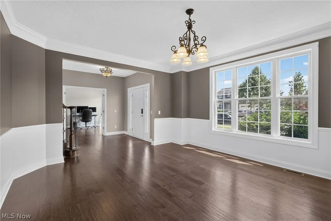
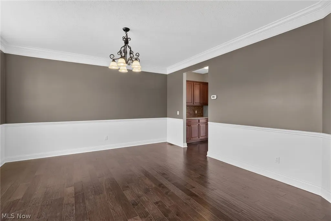
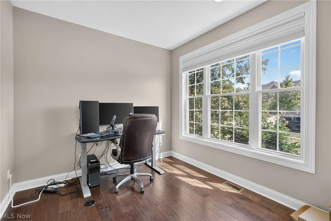
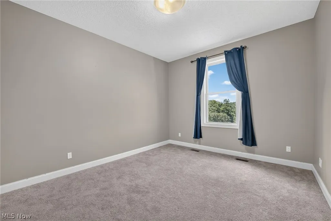
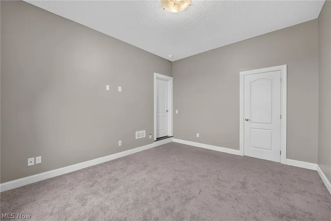
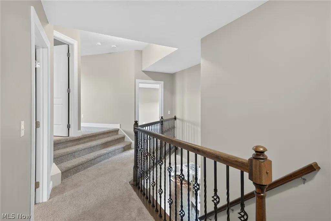
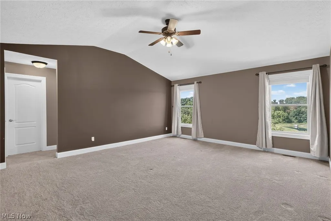
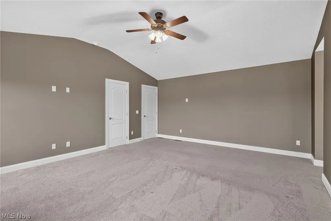
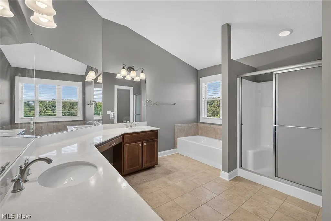
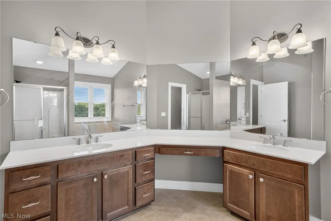
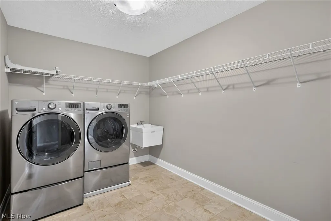
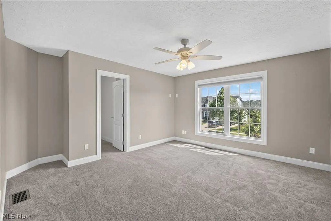
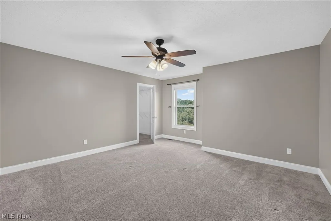
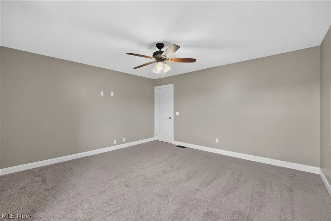
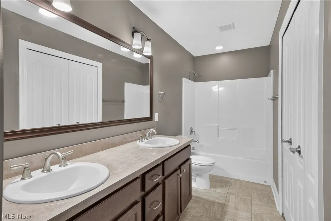
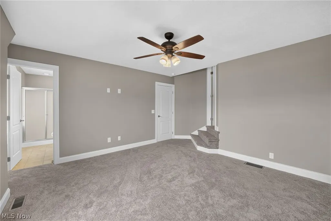
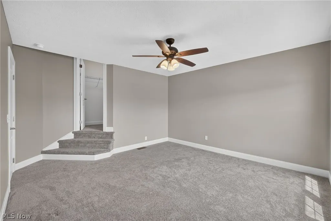
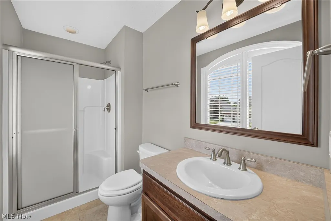
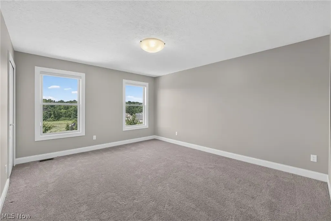
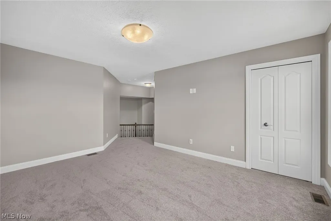
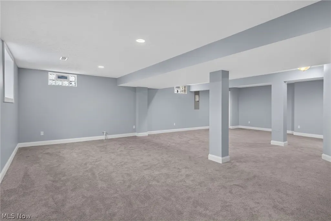
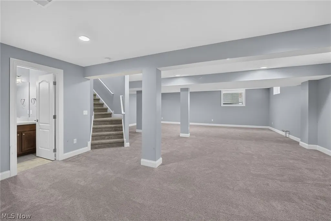
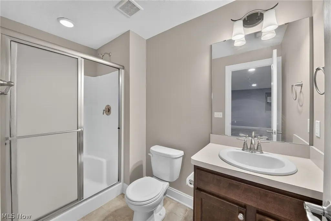
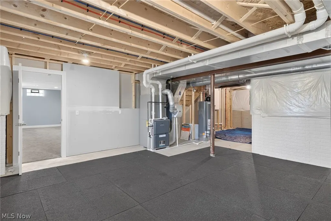
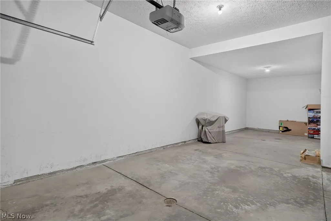
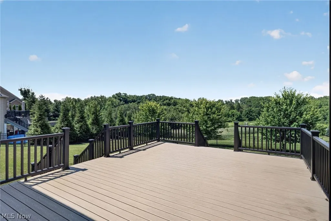
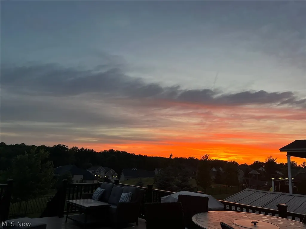
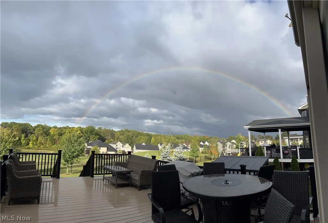
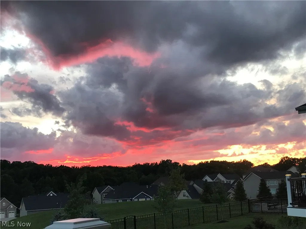
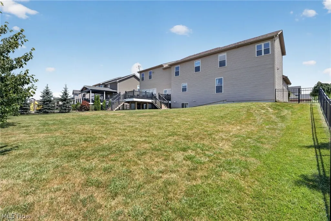
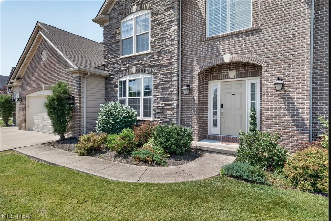
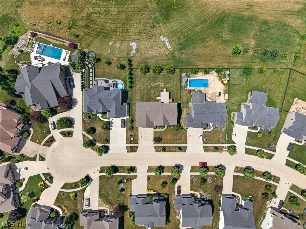
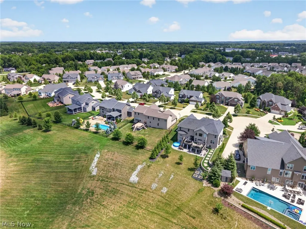
Welcome to 22334 Pinnacle Point Drive, a beautifully designed custom home nestled in one of Strongsville's most desirable neighborhoods. Built in 2016, this impressive residence offers approximately 4,900 square feet of finished living space with 5 bedrooms, 4.5 bathrooms, and a spacious 4-car attached garage. The main level features an open-concept floor plan with hardwood floors, highlighted by a gourmet kitchen with granite countertops, stainless steel appliances, a large center island with breakfast seating, a butler's pantry, and an adjoining dining area that flows seamlessly into the dramatic two-story great room. A private first-floor office with French doors and a convenient first-floor bedroom. Upstairs, the expansive owner's suite offers vaulted ceilings, dual walk-in closets, and a luxurious en-suite bath with double vanities, a soaking tub, and a walk-in shower. Three additional bedrooms, multiple full baths, a spacious loft, and an upstairs laundry room conveniently located just steps from the owner's suite. The finished lower level provides exceptional additional living space with a large recreation room and a full bathroom—ideal for entertaining, a home gym, media room, or play area. What truly distinguishes this home is its exceptional hilltop setting. Positioned on one of the most coveted lots in the neighborhood, the expansive deck overlooks rolling green space, a tranquil community fountain, and miles of open sky. As the sun sets, the horizon comes alive with spectacular colors, creating unforgettable panoramic views that become the backdrop for evening gatherings, quiet mornings with coffee, and every season in between. The fully fenced backyard also includes a storage shed and generous outdoor living space. Ideally located just 9 minutes from SouthPark Mall, major highways, shopping, dining, parks, and award-winning Strongsville schools, this remarkable home offers the perfect blend of luxury, convenience, and one-of-a-kind views.
| Price History | |
|---|---|
| 7/10/2026 | Listed $849,900 |
| 7/21/2026 | 2$835,000 |
| 8/19/2026 | 4$799,000 |
General Features
| Sewer | Public Sewer |
|---|---|
| Heating | Forced Air,Gas |
| Cooling | Central Air |
| Possession | Delivery Of Deed |
| Roof | Asphalt,Fiberglass |
| Appliances | Dryer,Dishwasher,Microwave,Range,Refrigerator,Washer |
| HOA Fee | 550 |
| Garage Spaces | 4 |
| Association Fee Includes | Other |
| Patio/Porch Features | Deck,Porch |
| Architectural Style | Colonial |
| Construction Materials | Brick,Stone,Vinyl Siding |
| Year Built | 2016 |
| Stories Count | 2 |
| Township | Strongsville |
| Levels | Two |
| Property Subtype | Single Family Residence |
| Tax Year | 2025 |
| Community Features | Medical Service,Playground,Park,Shopping |
| Accessibility | None |
| Assoc Fee Paid Per | Annually |
| County | Cuyahoga |
| Property Type | Residential |
| HOA | true |
| Attached Garage | true |
| Contingency | Inspections |
| Subdivision Name | Siedel Farms Sub 3 |
| Facing Direction | East |
| Garage Y/N | true |
| Total Rooms | 12 |
| Full Baths | 4 |
| Status | Contingent |
| Directions | West of Prospect, South off Westwood |
| ModificationTimestamp | 2026-08-25T19:45:43.510-00:00 |
| City | Strongsville |
| Association Name | Siedel Landings |
| High School District | Strongsville CSD - 1830 |
| Lot Size Units | Acres |
| Carport Y/N | false |
| Property Attached Y/N | false |
| Land Lease Y/N | false |
| Tax Annual Amount | 10750 |
| Home Warranty Y/N | false |
| Living Area Units | Square Feet |
| Standard Status | Active Under Contract |
| Middle/Junior School District | Strongsville CSD - 1830 |
| Elementary School District | Strongsville CSD - 1830 |
| Year Built Source | Public Records |
| Property Sub Type Additional | Single Family Residence |
| PostalCity | STRONGSVILLE |
| Legal Description | VOL 376 PG 66-67 SL 19 FF 90.00 D 140.00 0.2892 AC 86 OL SIEDEL FARMS SUBDIVISION NO. 3 2015 SR |
Interior Features
| Interior Amenities | Kitchen Island,Pantry,Recessed Lighting,Walk-In Closet(s) |
|---|---|
| Basement | Full,Partially Finished |
| Total Fireplaces | 1 |
| Basement (Y/N) | true |
| Air Conditioning Y/N | true |
| Heating Y/N | true |
| Fireplace Y/N | true |
| Above Grade Finished Area | 4126 |
| Half Baths | 1 |
| Laundry Features | Laundry Room |
| Total Bedrooms | 5 |
| Below Grade Finished Area | 999 |
| Main Level Bedrooms | 1 |
| Main Level Bathrooms | 1 |
| Below Grade Finished Area Source | Owner |
| Above Grade Finished Area Source | Realist |
| Total Baths | 5 |
Exterior Features
| Parking Features | Attached,Garage,Garage Door Opener,Paved,Water Available |
|---|---|
| Water Source | Public |
| Lot Size Area | 0.2893 |
| Lot Dimensions | 90x140x |
| Lot Size Acres | 0.2893 |
| Lot Size Source | Owner |
| Waterfront Y/N | false |
Amenities
- Foreclosure
- Views
- Short Sale
- New Construction
- Adult 55+
- Lease To Own
- No HOA Fees
- Furnished
- Primary On Main
- Air Conditioning
- Seller Finance
- Green
- Fixer Upper
- Horse
- Golf
- Fireplace
- Deck
- Garage
- Basement
- Pool
Property vs Single Family Average in 44149
Price
Taxes
Year Built

 © MLS Now, INC - Northern Ohio Regional Multiple Listing Service All information deemed reliable but not guaranteed. All properties are subject to prior sale, change or withdrawal. Neither listing broker(s) or information provider(s) shall be responsible for any typographical errors, misinformation, misprints and shall be held totally harmless. Listing(s) information is provided for consumer's personal, non-commercial use and may not be used for any purpose other than to identify prospective
 All information deemed reliable but not guaranteed. All properties are subject to prior sale, change or withdrawal. Neither listing broker(s) or information provider(s) shall be responsible for any typographical errors, misinformation, misprints and shall be held totally harmless. Listing(s) information is provided for consumers personal, non-commercial use and may not be used for any purpose other than to identify prospective properties consumers may be interested in purchasing. Information on this
