
Price Reduction
Address
4781 N Hillary Oval, Richmond Heights, OH
Price
$ 314,900
Property Attributes
- MLS#5226110
- TypeSingle Family
- Listing Status Active
- CountyCuyahoga
- CityRichmond Heights
- NeighborhoodRichmond Dev Cos Richmond Run
- Zip44143
- Style
- Year Built1978
- Taxes$ 6405
- Price$ 314,900
- Bedrooms4
- Full Bathrooms1
- Half Bathrooms1
- Sqr Footage2092
- Lot Size0.25 Acres
Data Source:
MLSNow
Property Description
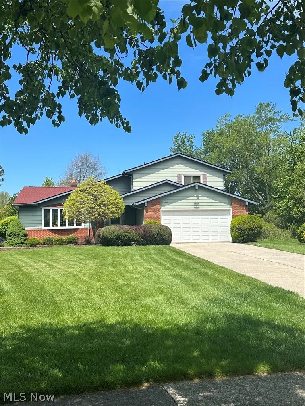
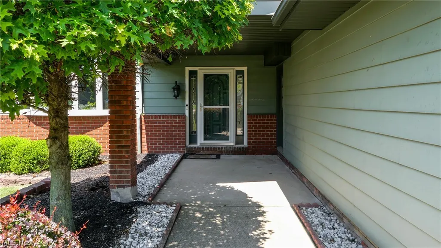
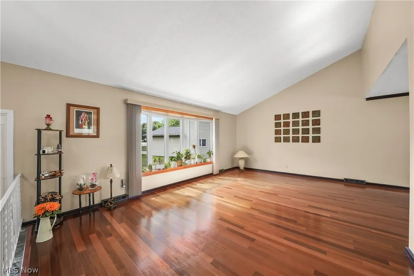
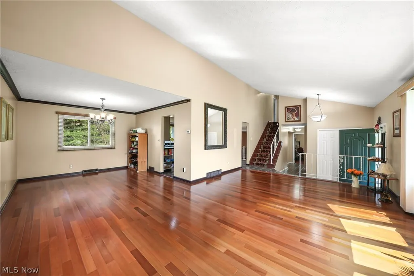
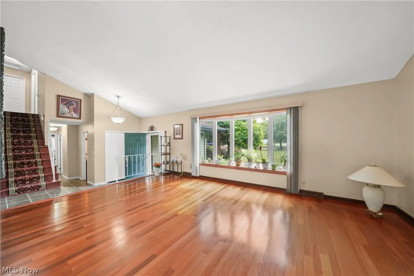
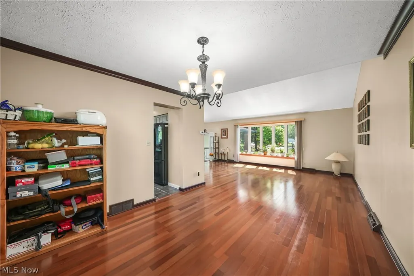
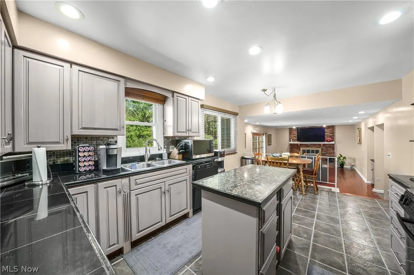
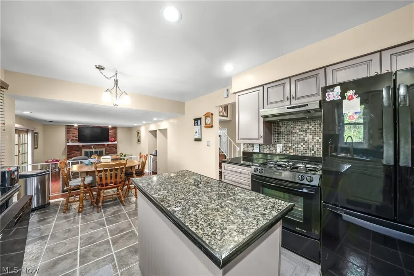
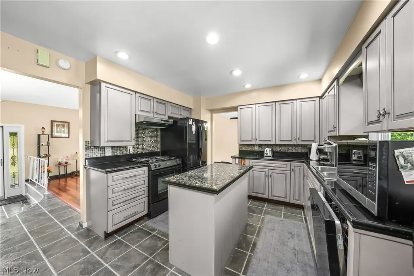
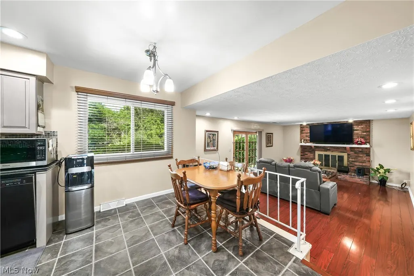
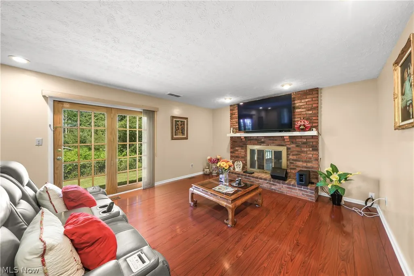
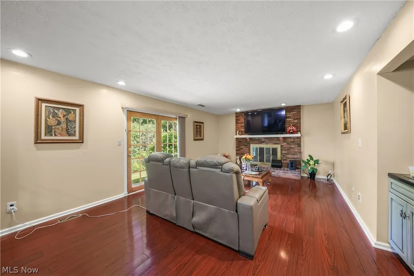
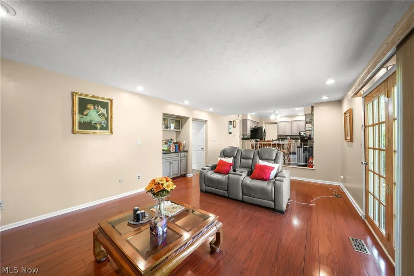
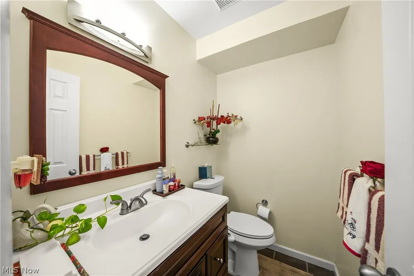
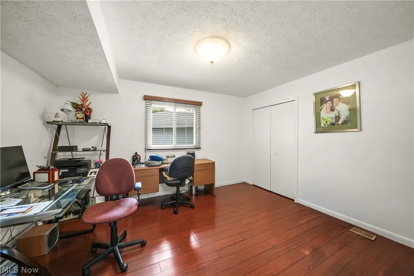
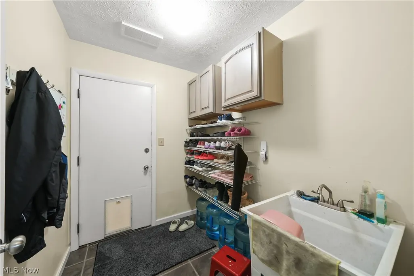
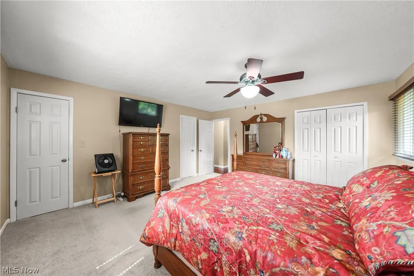
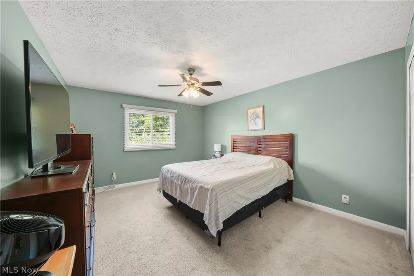
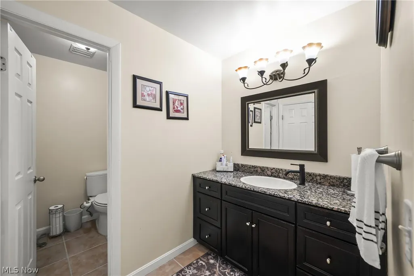
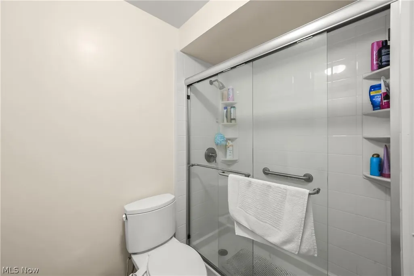
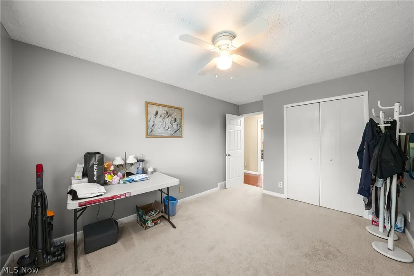
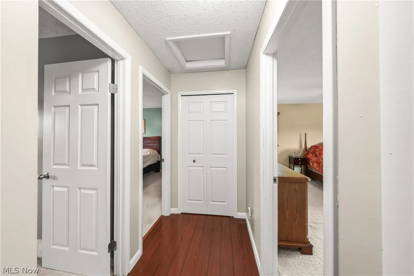
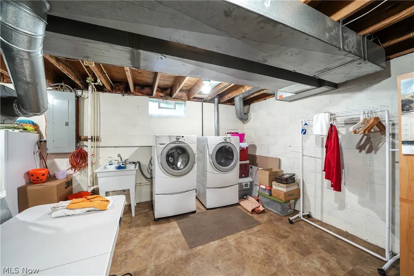
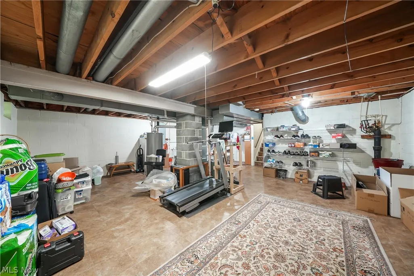
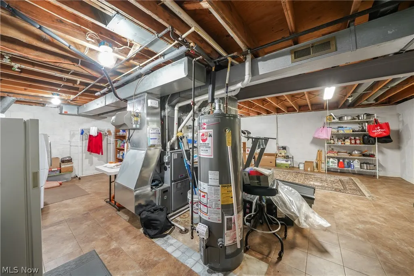
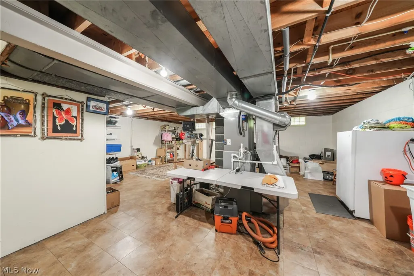
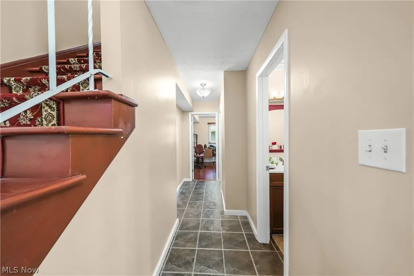
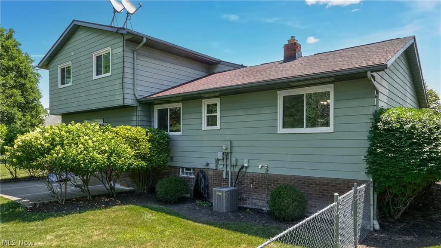
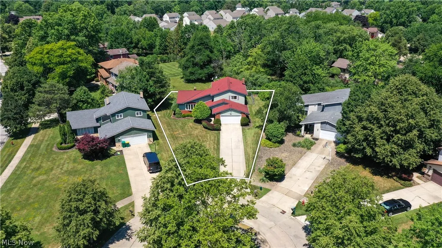
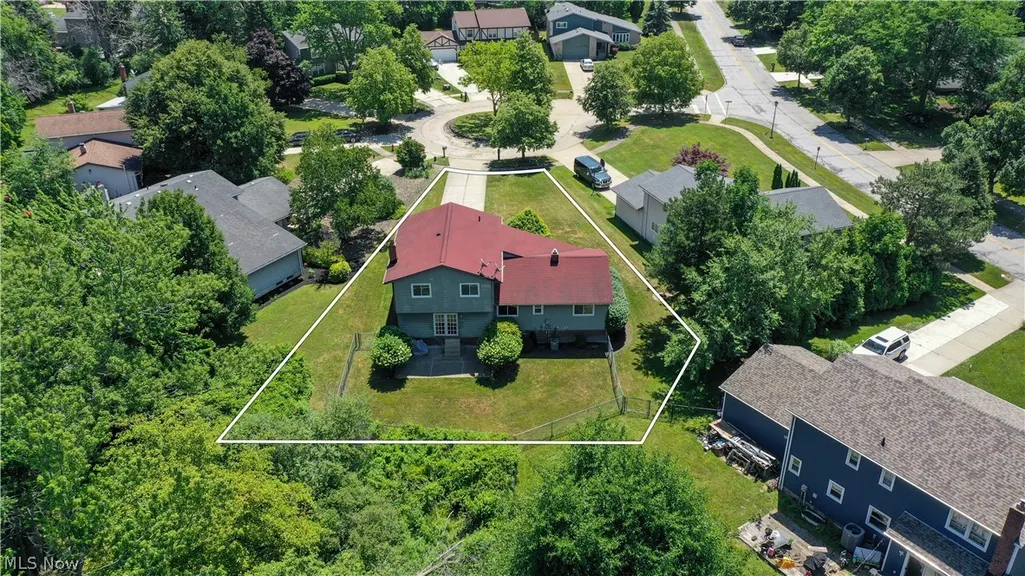
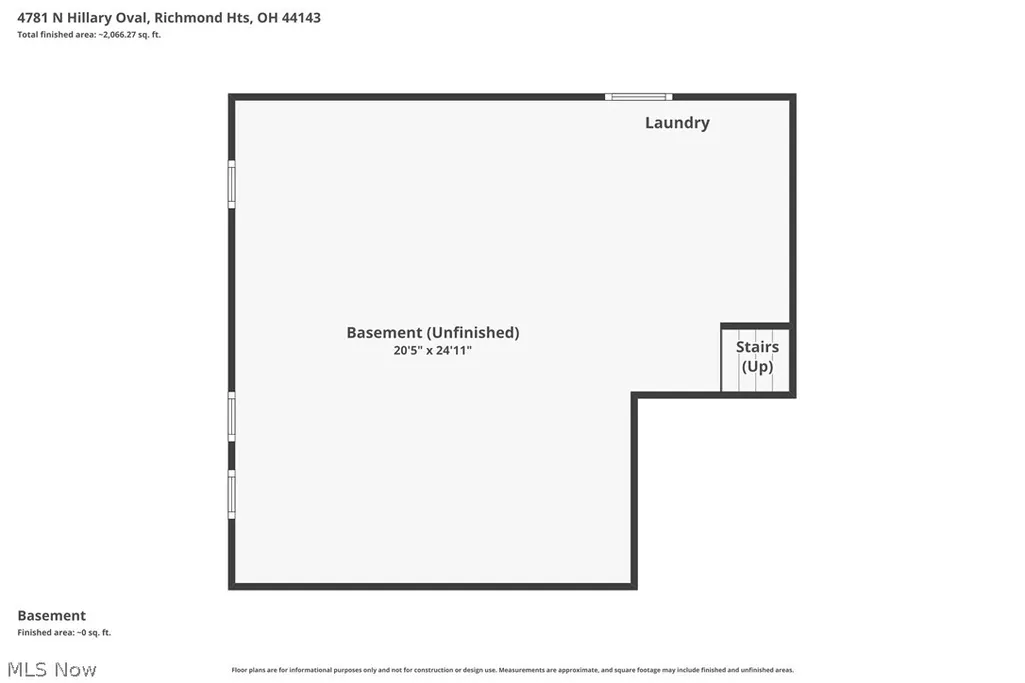
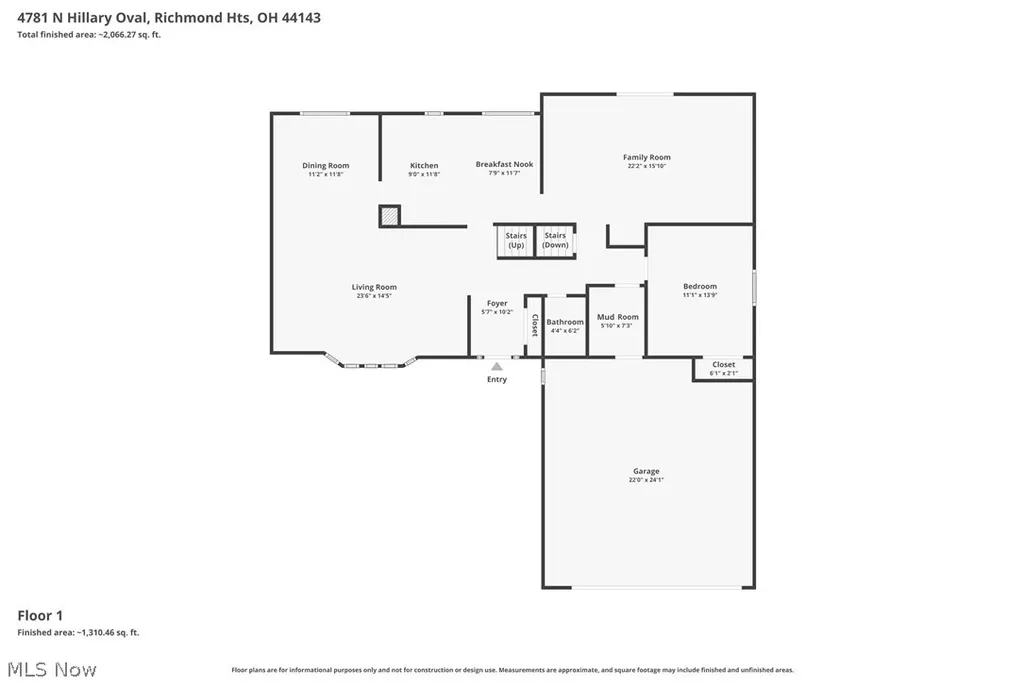
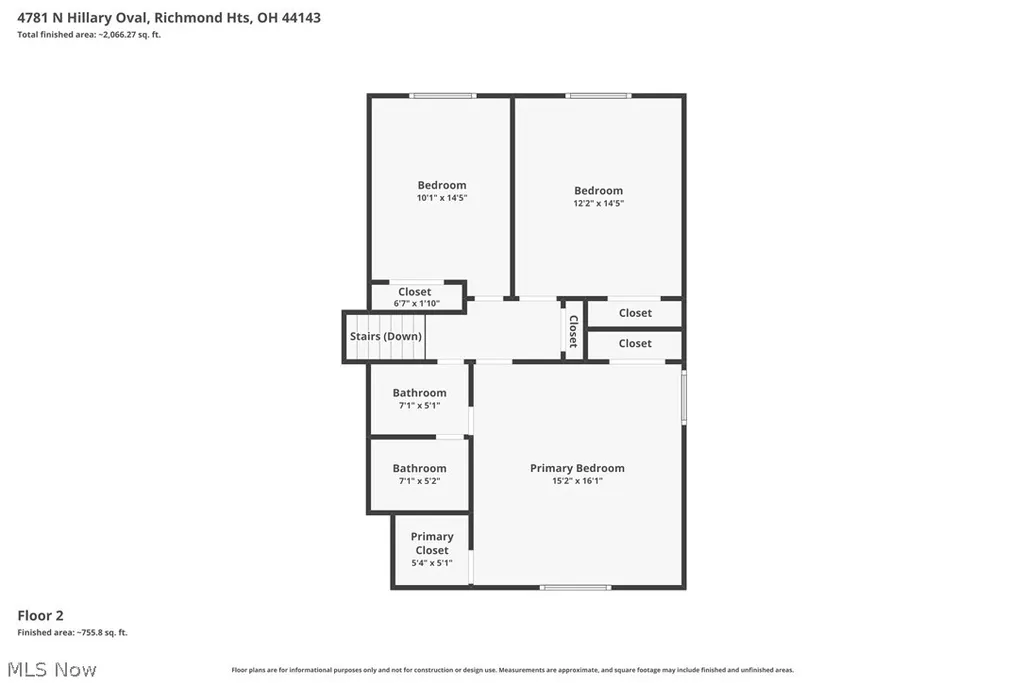
Welcome to 4781 N Hillary Oval in Richmond Heights. This charming and spacious home is pristine clean and move in ready! The new owner will enjoy a 3 or 4-bedroom, 2-bath home offering nearly 2100 sq. ft. of comfortable living space, beautifully situated on a serene 0.25-acre level lot with greenspace adjoining. From the moment you enter you know the homeowner has cared for this meticulously clean home. Key Features include a spacious layout that flows from room to room with many windows letting in loads of natural light. A pretty entry opens to a large living toom, while the kitchen is open to a bright, comfortable Family Room with wet bar, brick fireplace and sliders that go out to a pleasant patio for relaxing. Backyard views are of a greenspace that will not be built! Further on the first floor are a laundry/mudroom room, powder room, and a large private room for either 4th bedroom or office use. Upstairs 3 sizable Bedrooms share a hall full bathroom. In all, this home sports 1,344 sq. ft. on the main level, 748 sq. ft. on the upper level, plus a 728 sq. ft. partially finished and fully tiled basement providing excellent potential for additional storage or additional living space. Currently the laundry machines are in the basement but there are connections in the first floor mudroom-laundry. Park with ease in the spacious 2-car attached garage and enjoy peaceful time on the large, open front porch. New Roof 2016, New Walk in Shower 2019, New Windows 2012, HVAC has been serviced. Seller offering some assistance with costs. Conveniently located near local shopping, dining, and parks with quick access to major highways. Richmond Heights POS upon request. Don't miss the opportunity to make this well-maintained Richmond Heights property your own!
| Price History | |
|---|---|
| 7/31/2026 | Listed $325,000 |
| 8/21/2026 | 3$314,900 |
General Features
| Sewer | Public Sewer |
|---|---|
| Heating | Forced Air,Gas |
| Cooling | Central Air |
| Possession | Negotiable |
| Roof | Asphalt |
| Appliances | Dryer,Dishwasher,Disposal,Range,Refrigerator,Washer |
| Garage Spaces | 2 |
| Architectural Style | Conventional |
| Construction Materials | Aluminum Siding,Brick |
| Year Built | 1978 |
| Stories Count | 2 |
| Township | Richmond Heights |
| Levels | Two |
| Property Subtype | Single Family Residence |
| Tax Year | 2025 |
| County | Cuyahoga |
| Property Type | Residential |
| HOA | false |
| Attached Garage | true |
| Subdivision Name | Richmond Dev Cos Richmond Run |
| Garage Y/N | true |
| Total Rooms | 7 |
| Full Baths | 1 |
| Status | Active |
| Directions | West on Wilson Mills, Rt on Trebisky, Right on Hillary Ln, Right on Hillary Oval |
| ModificationTimestamp | 2026-08-29T18:04:06.010-00:00 |
| City | Richmond Heights |
| High School District | Richmond Heights LSD - 1825 |
| Lot Size Units | Acres |
| Carport Y/N | false |
| Property Attached Y/N | false |
| Land Lease Y/N | false |
| Tax Annual Amount | 6405 |
| Home Warranty Y/N | false |
| Property Condition | Updated/Remodeled |
| Virtual Tour | https://youtu.be/gYRNP9Ww8GQ?si=WefSjrXo1uVlEB6O |
| Living Area Units | Square Feet |
| Standard Status | Active |
| Occupancy Type | Owner |
| Middle/Junior School District | Richmond Heights LSD - 1825 |
| Elementary School District | Richmond Heights LSD - 1825 |
| Year Built Source | Public Records |
| Virtual Tour | https://www.zillow.com/view-imx/228c98b0-0c79-4a0c-ac0c-55953400a663?setAttribution=mls&wl=true&initialViewType=pano&utm_source=dashboard |
| Property Sub Type Additional | Single Family Residence |
| PostalCity | CLEVELAND |
| Legal Description | TR 12 OL 34 RICHMOND RUN 0011 |
Interior Features
| Interior Amenities | Entrance Foyer,Eat-in Kitchen,Kitchen Island,Bar,Walk-In Closet(s) |
|---|---|
| Total Fireplaces | 1 |
| Fireplace Features | Family Room |
| Basement (Y/N) | true |
| Air Conditioning Y/N | true |
| Heating Y/N | true |
| Window Features | Double Pane Windows |
| Fireplace Y/N | true |
| Above Grade Finished Area | 2092 |
| Half Baths | 1 |
| Laundry Features | In Basement,Multiple Locations |
| Total Bedrooms | 4 |
| Main Level Bedrooms | 1 |
| Main Level Bathrooms | 1 |
| Above Grade Finished Area Source | Assessor |
| Total Baths | 2 |
Exterior Features
| Parking Features | Attached,Direct Access,Garage,Garage Door Opener |
|---|---|
| Water Source | Public |
| Lot Size Area | 0.25 |
| Foundation Details | Block |
| Lot Size Acres | 0.25 |
| Lot Size Source | Assessor |
| Waterfront Y/N | false |
Amenities
- Foreclosure
- Views
- Short Sale
- New Construction
- Adult 55+
- Lease To Own
- No HOA Fees
- Furnished
- Primary On Main
- Air Conditioning
- Seller Finance
- Green
- Fixer Upper
- Horse
- Golf
- Fireplace
- Deck
- Garage
- Basement
- Pool
Property vs Single Family Average in 44143
Price
Taxes
Year Built

 © MLS Now, INC - Northern Ohio Regional Multiple Listing Service All information deemed reliable but not guaranteed. All properties are subject to prior sale, change or withdrawal. Neither listing broker(s) or information provider(s) shall be responsible for any typographical errors, misinformation, misprints and shall be held totally harmless. Listing(s) information is provided for consumer's personal, non-commercial use and may not be used for any purpose other than to identify prospective
 All information deemed reliable but not guaranteed. All properties are subject to prior sale, change or withdrawal. Neither listing broker(s) or information provider(s) shall be responsible for any typographical errors, misinformation, misprints and shall be held totally harmless. Listing(s) information is provided for consumers personal, non-commercial use and may not be used for any purpose other than to identify prospective properties consumers may be interested in purchasing. Information on this
