
Address
3954 Lansdale Road, University Heights, OH
Price
$ 229,900
Property Attributes
- MLS#5238980
- TypeSingle Family
- Listing Status Contingent
- CountyCuyahoga
- CityUniversity Heights
- NeighborhoodRapid Transit Land Cos 01
- Zip44118
- Style
- Year Built1942
- Taxes$ 4129
- Price$ 229,900
- Bedrooms3
- Full Bathrooms1
- Half Bathrooms1
- Sqr Footage1738
- Lot Size0.1332 Acres
Data Source:
MLSNow
Property Description
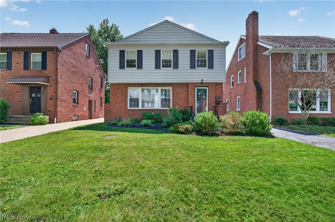
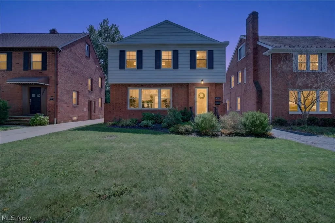
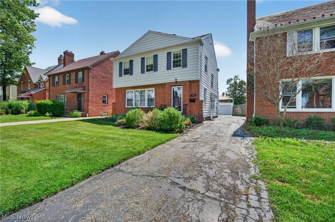
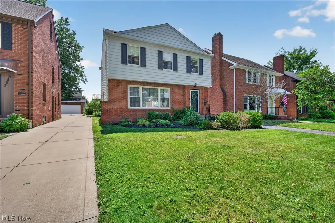
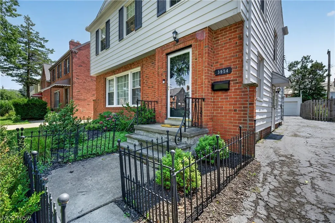
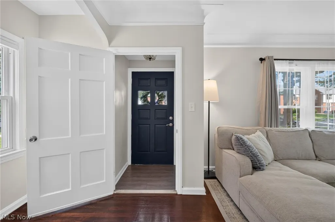
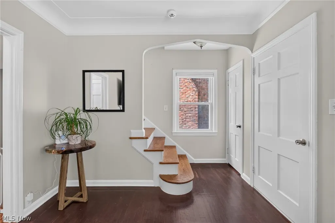
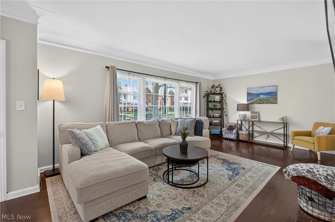
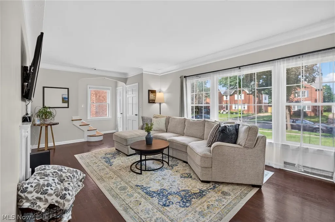
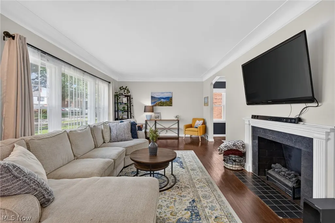
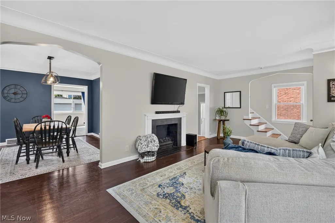
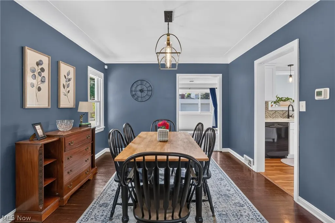
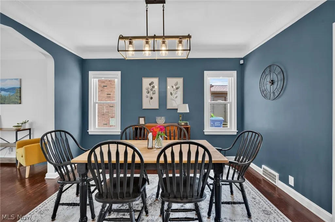
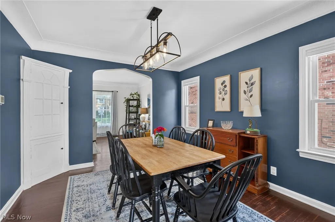
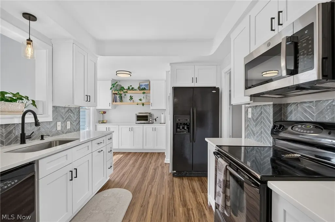
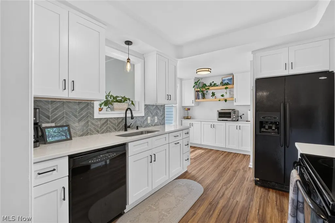
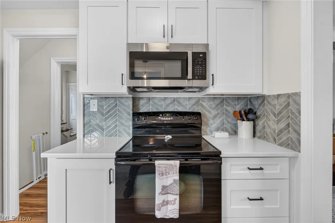
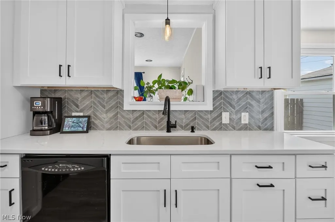
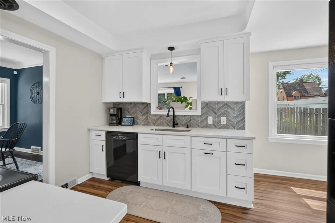
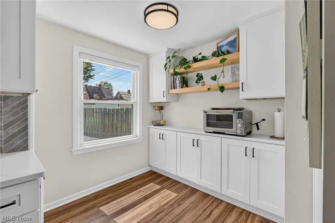
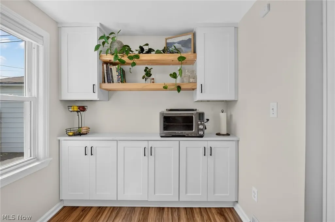
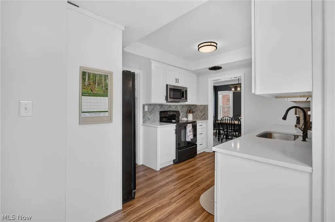
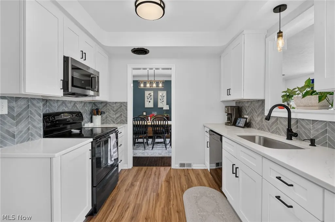
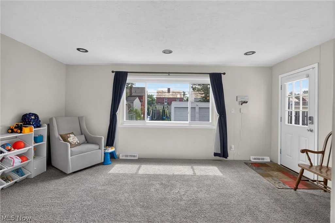
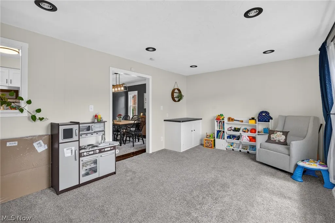
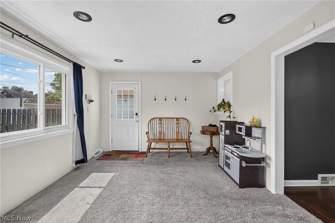
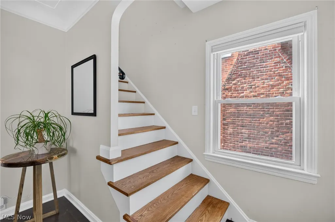
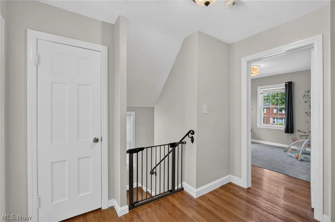
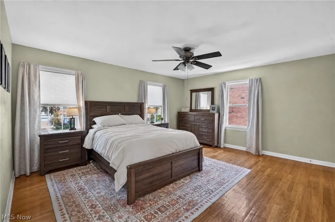
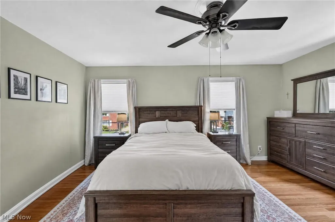
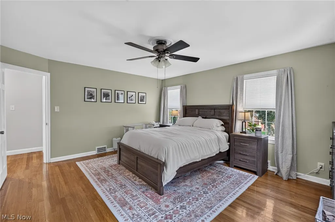
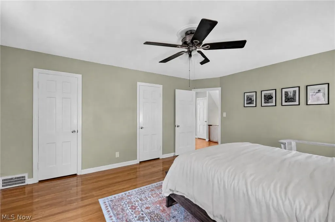
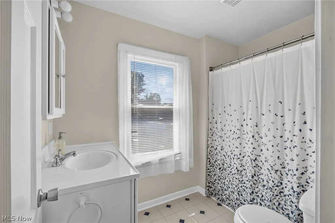
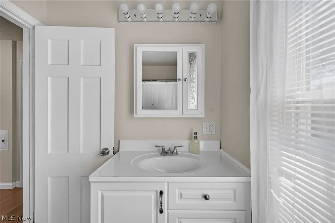
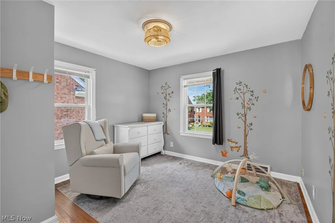
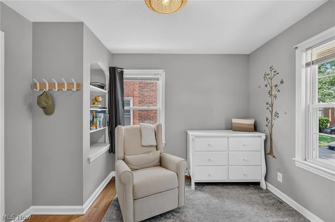
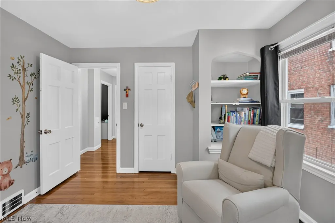
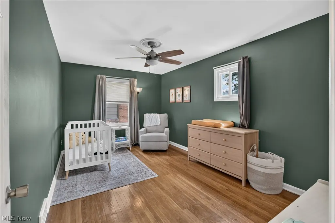
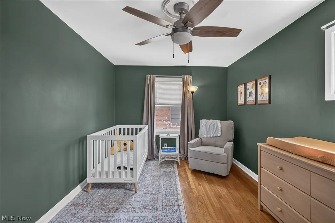
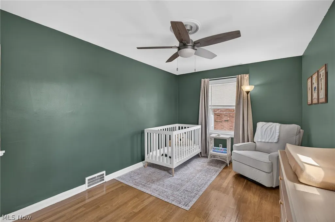
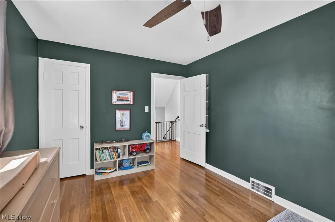
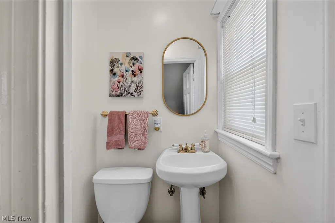
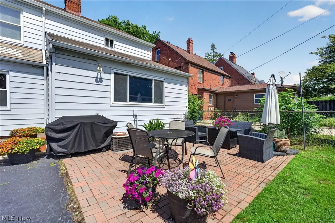
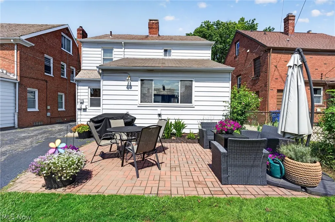
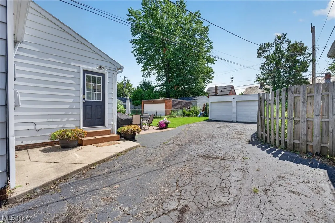
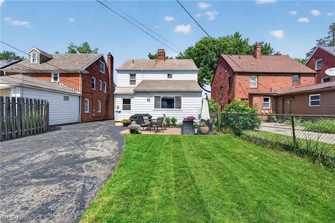
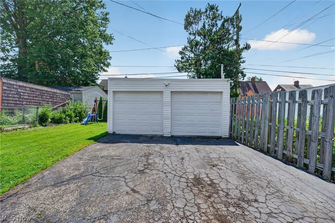
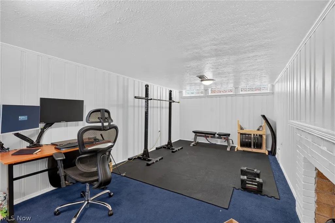
Welcome to this timeless colonial that you have been waiting for in the heart of UH. This home offers the best of both worlds—classic neighborhood charm with exceptional convenience. Known as the “City of Beautiful Homes,” University Heights features tree-lined residential streets, beautiful architecture, sidewalks, parks, and a welcoming community atmosphere. Right as you enter, the main living level offers a warm and inviting flow, beginning with a cozy living room that provides the perfect place to unwind. A charming dining room sits just beyond, creating an ideal setting for everyday meals or entertaining guests. The beautifully remodeled kitchen is the star of the show - all updated vinyl flooring, 42" cabinets, and gorgeous quartz countertops. Overlooking the adjacent flexible space/den, the kitchen offers an open and connected feel, while the den provides endless possibilities for a home office, reading room, playroom, or additional gathering space. Original architectural details throughout like the hardwood floors and arched doorways add warmth and personality that simply can’t be replicated in newer construction. Upstairs, you'll find three comfortable bedrooms and one full bathroom, providing plenty of space for the lifestyle you desire. A spacious backyard provides plenty of room for relaxing, gardening, entertaining, or enjoying summer evenings with family and friends. The detached two-car garage offers valuable off-street parking and additional storage—an added convenience that is hard to find. Enjoy easy access to local shops, restaurants, grocery stores, and everyday conveniences, while nearby Shaker Lakes provide opportunities for enjoying the outdoors. John Carroll University adds to the neighborhood’s vibrant academic and cultural atmosphere, and Downtown Cleveland and University Circle are just a short drive away. If you’re looking for a home with genuine character, timeless appeal, and meaningful updates, this one is yours!
| Price History | |
|---|---|
| 8/27/2026 | Listed $229,900 |
General Features
| Sewer | Public Sewer |
|---|---|
| Heating | Forced Air |
| Cooling | Central Air |
| Possession | Delivery Of Deed |
| Roof | Asphalt,Fiberglass,Slate |
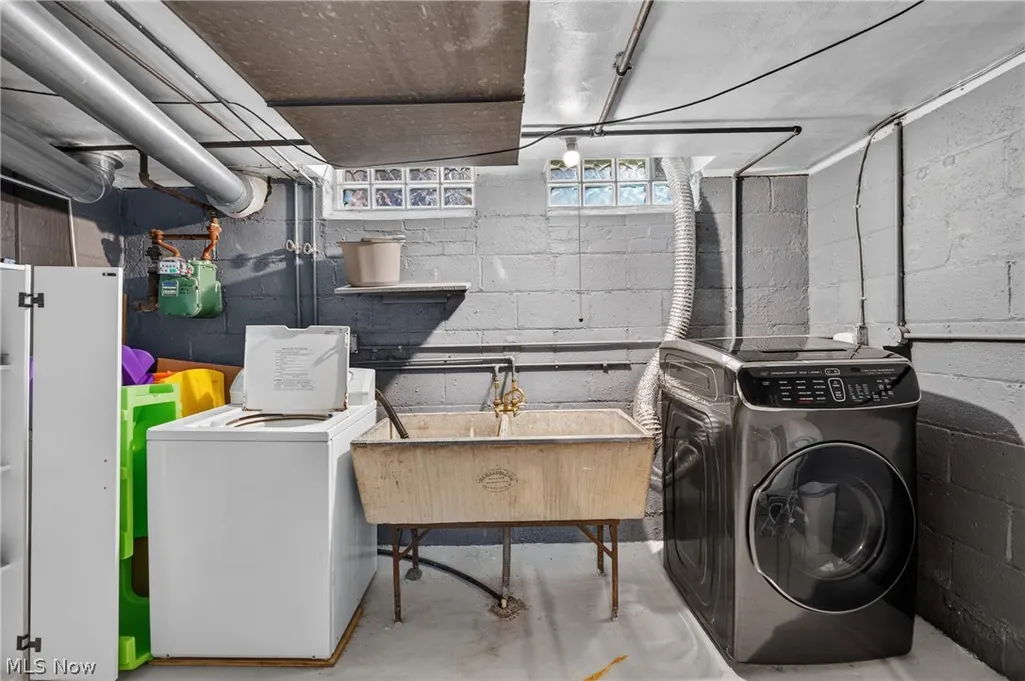
| Appliances | Dryer,Dishwasher,Disposal,Microwave,Range,Refrigerator,Washer |
| Garage Spaces | 2 |
| Architectural Style | Colonial |
| Security Features | Carbon Monoxide Detector(s) |
| Construction Materials | Brick,Vinyl Siding |
| Year Built | 1942 |
| Township | University Heights |
| Levels | Three Or More |
| Property Subtype | Single Family Residence |
| Tax Year | 2025 |
| County | Cuyahoga |
| Property Type | Residential |
| HOA | false |
| Attached Garage | false |
| Contingency | Inspections |
| Subdivision Name | Rapid Transit Land Cos 01 |
| Garage Y/N | true |
| Total Rooms | 7 |
| Full Baths | 1 |
| Status | Contingent |
| Directions | Either traveling from east or west along Cedar, turn South on Warrenville Center, then R (west) onto Lansdale. From there, home is the fifth on the S side of street. |
| ModificationTimestamp | 2026-09-02T13:19:23.763-00:00 |
| City | University Heights |
| High School District | Cleveland Hts-Univer - 1810 |
| Lot Size Units | Acres |
| Carport Y/N | false |
| Land Lease Y/N | false |
| Tax Annual Amount | 4129.88 |
| Home Warranty Y/N | false |
| Living Area Units | Square Feet |
| Standard Status | Active Under Contract |
| Middle/Junior School District | Cleveland Hts-Univer - 1810 |
| Elementary School District | Cleveland Hts-Univer - 1810 |
| Year Built Source | Public Records |
| Property Sub Type Additional | Single Family Residence |
| PostalCity | CLEVELAND |
| Legal Description | 5 RTRLD#16 0258 ALL |
Interior Features
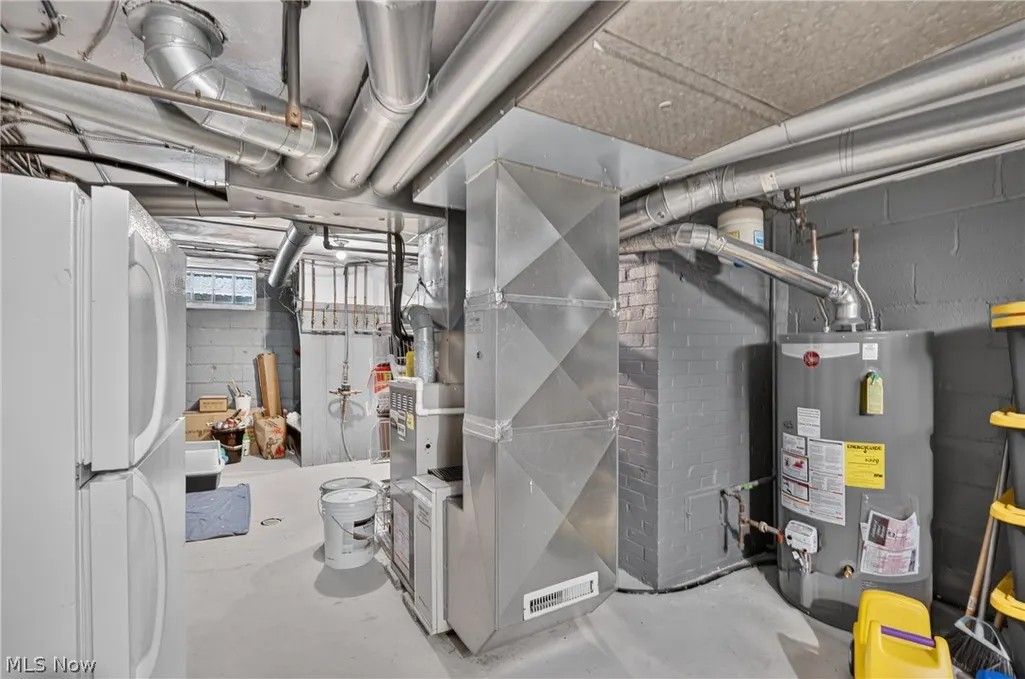
| Basement | Partially Finished |
|---|---|
| Total Fireplaces | 2 |
| Basement (Y/N) | true |
| Air Conditioning Y/N | true |
| Heating Y/N | true |
| Fireplace Y/N | true |
| Above Grade Finished Area | 1738 |
| Half Baths | 1 |
| Laundry Features | Lower Level |
| Total Bedrooms | 3 |
| Below Grade Finished Area | 364 |
| Main Level Bathrooms | 1 |
| Below Grade Finished Area Source | Assessor |
| Above Grade Finished Area Source | Assessor |
| Total Baths | 2 |
Exterior Features
| Parking Features | Detached,Garage |
|---|---|
| Water Source | Public |
| Lot Size Area | 0.1332 |
| Lot Size Acres | 0.1332 |
| Lot Size Source | Assessor |
| Waterfront Y/N | false |
Amenities
- Foreclosure
- Views
- Short Sale
- New Construction
- Adult 55+
- Lease To Own
- No HOA Fees
- Furnished
- Primary On Main
- Air Conditioning
- Seller Finance
- Green
- Fixer Upper
- Horse
- Golf
- Fireplace
- Deck
- Garage
- Basement
- Pool
Property vs Single Family Average in 44118
Price
Taxes
Year Built


 All information deemed reliable but not guaranteed. All properties are subject to prior sale, change or withdrawal. Neither listing broker(s) or information provider(s) shall be responsible for any typographical errors, misinformation, misprints and shall be held totally harmless. Listing(s) information is provided for consumers personal, non-commercial use and may not be used for any purpose other than to identify prospective properties consumers may be interested in purchasing. Information on this
