
Eco Friendly
Address
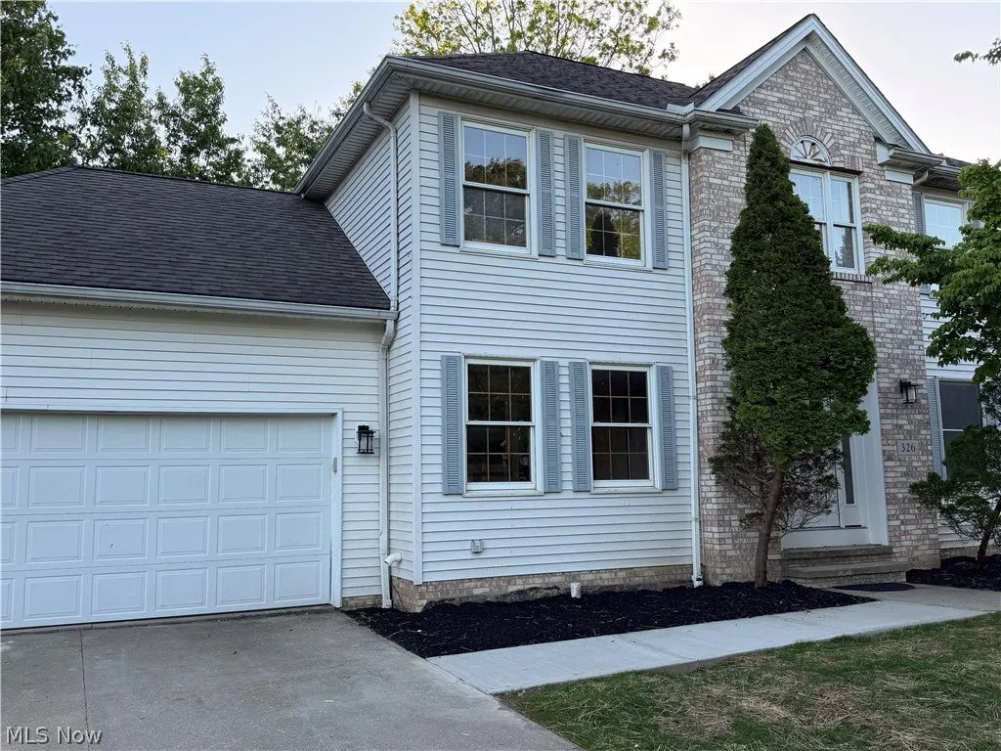
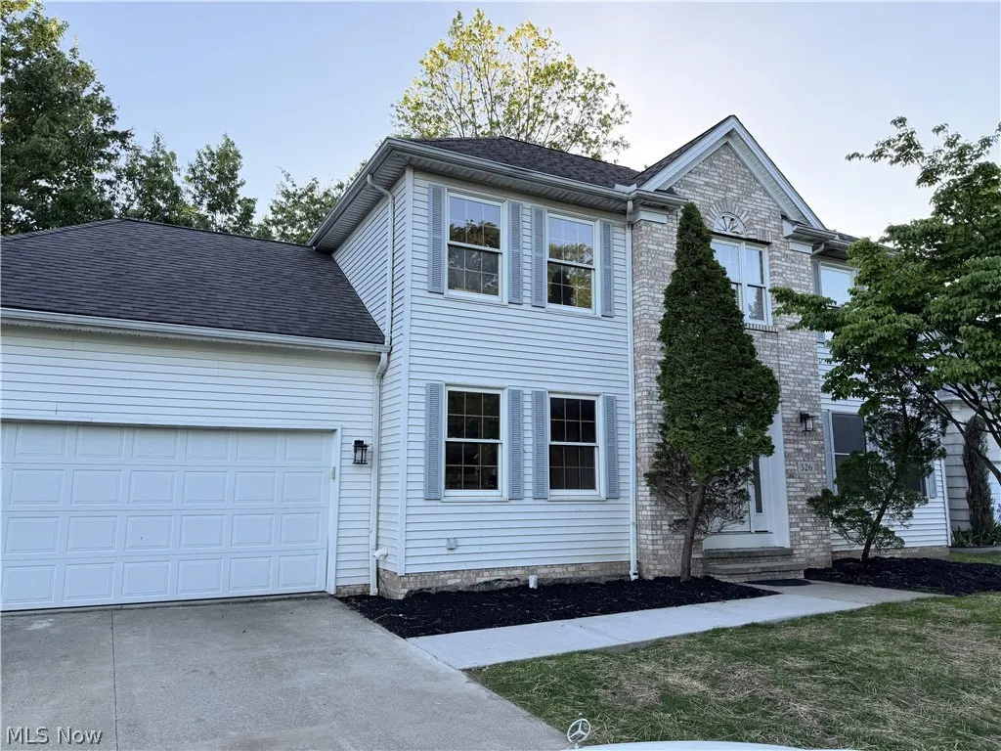
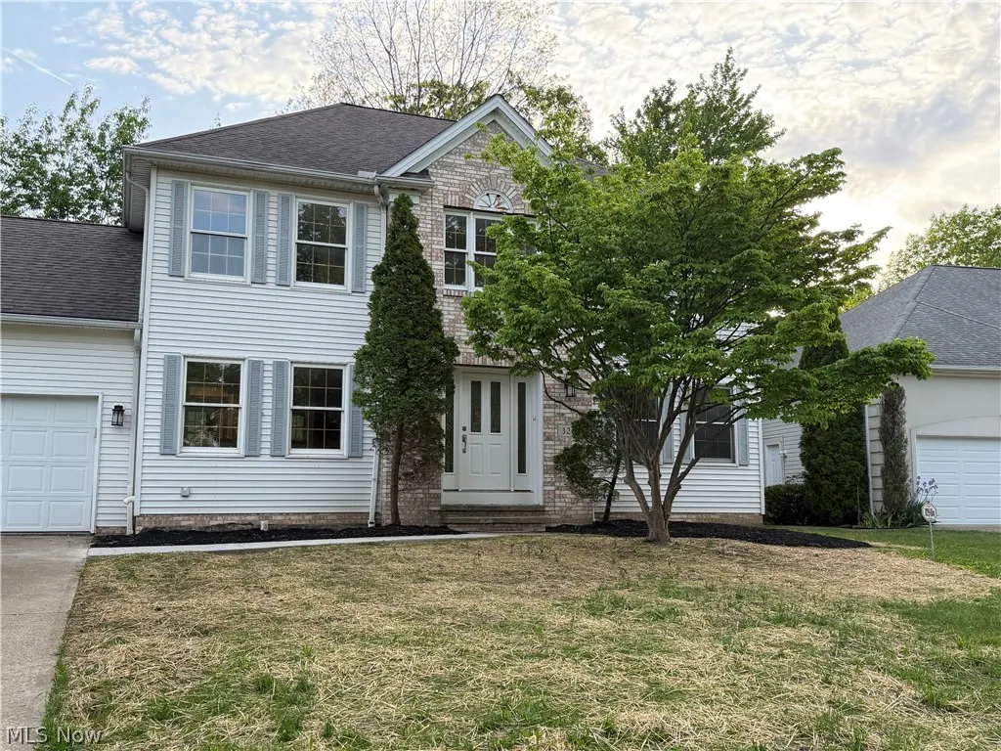
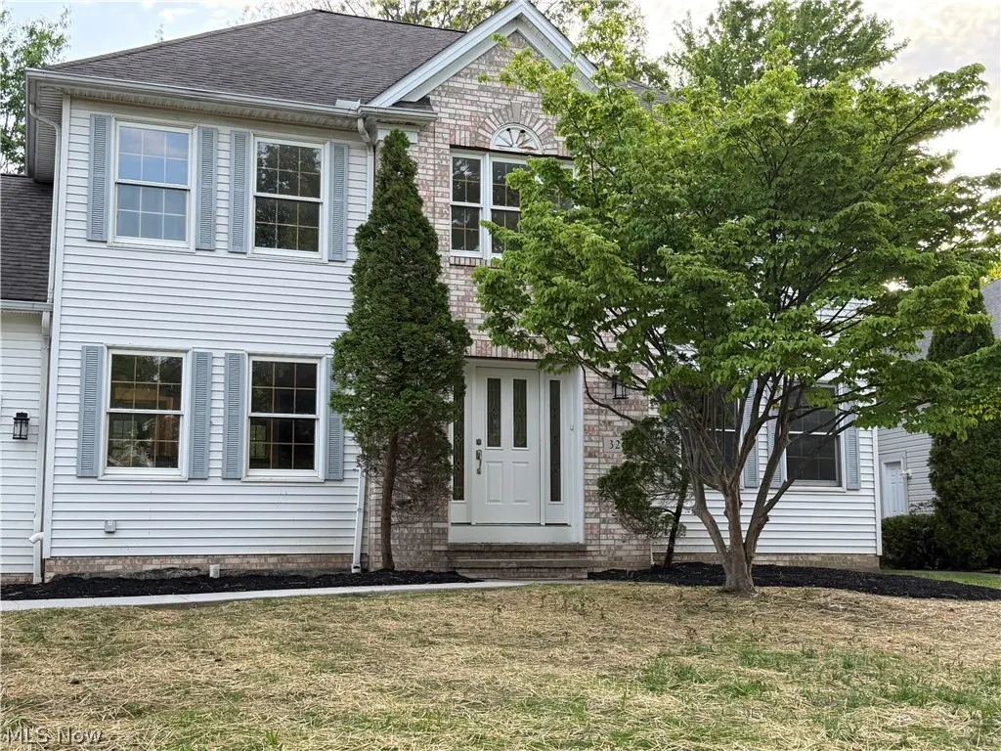
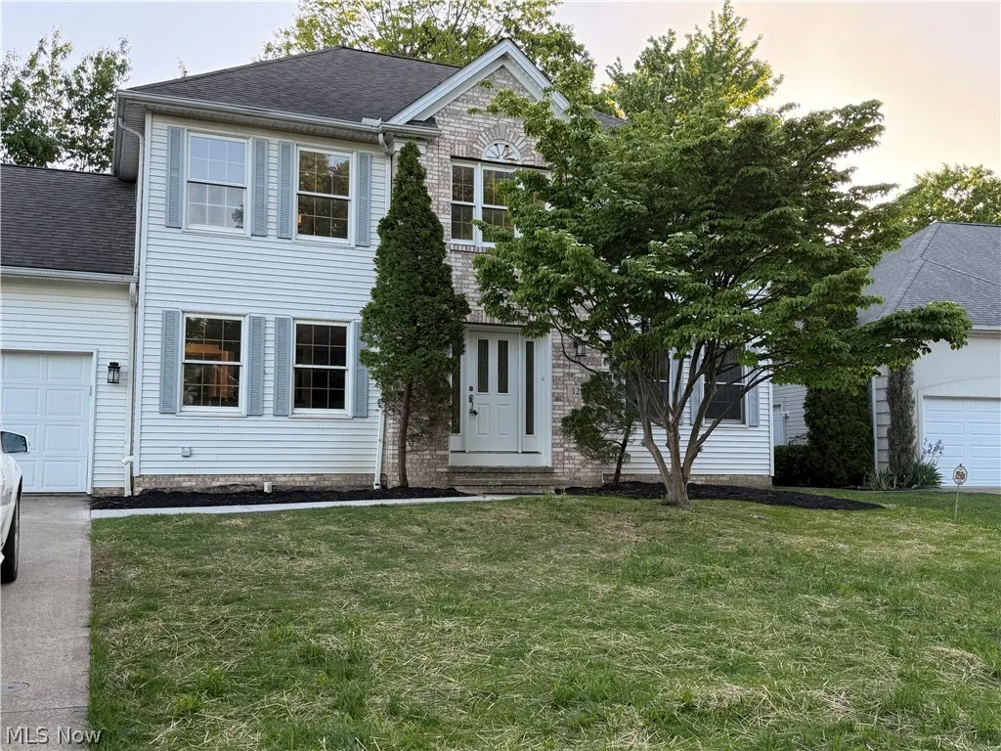
326 Bridgeport Trail, Richmond Heights, OH
Price
$ 399,900
Property Attributes
- MLS#5212130
- TypeSingle Family
- Listing Status Active
- CountyCuyahoga
- CityRichmond Heights
- NeighborhoodRichmond Bluffs
- Zip44143
- Style
- Year Built1999
- Taxes$ 7286
- Price$ 399,900
- Bedrooms4
- Full Bathrooms3
- Half Bathrooms1
- Sqr Footage2095
- Lot Size0.3586 Acres
Data Source:
MLSNow
Property Description
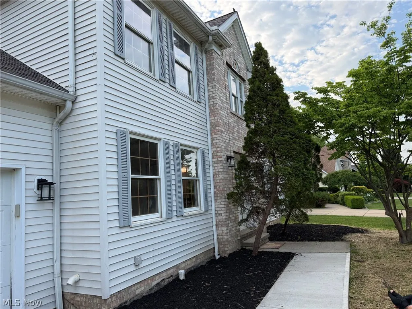
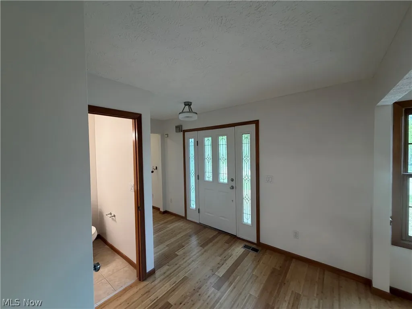
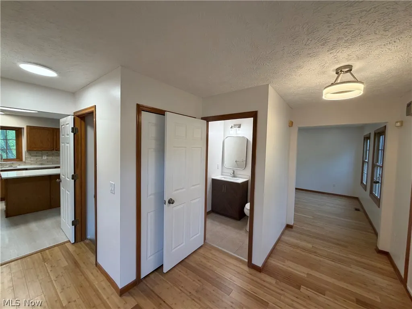
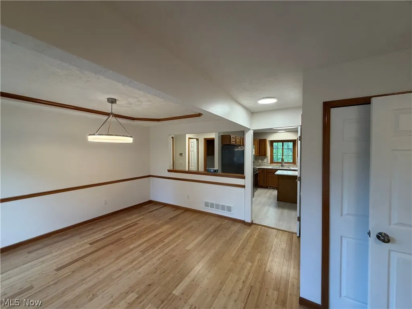
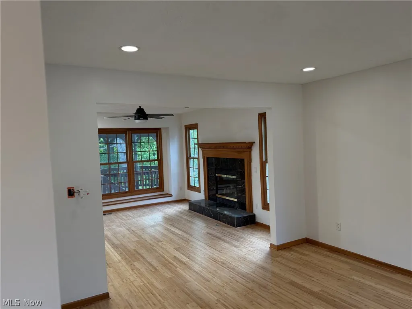
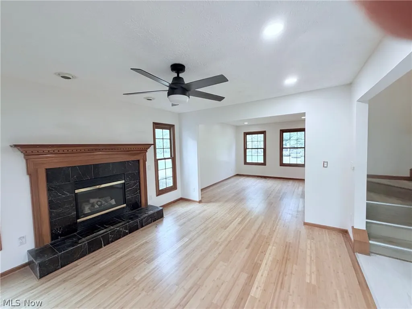
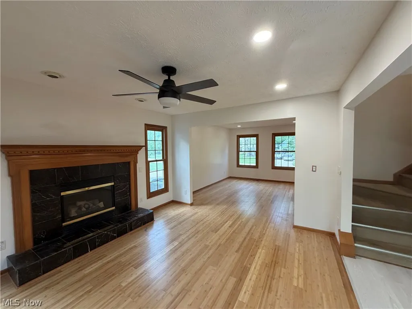
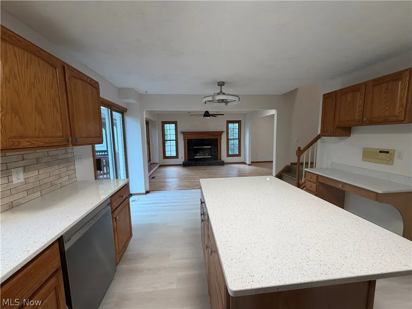
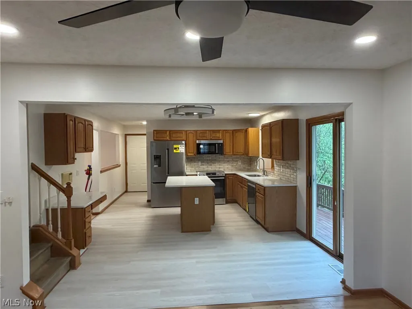
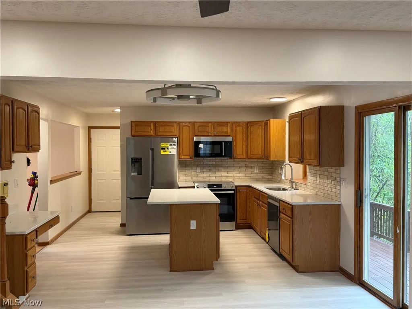
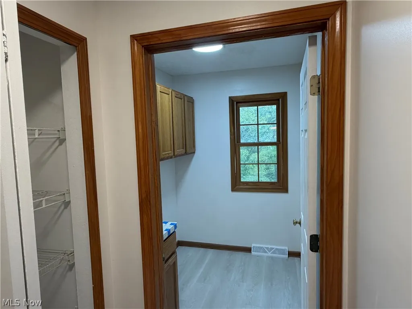
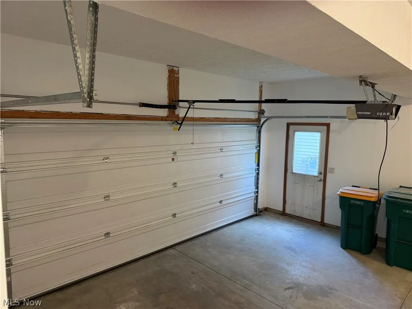
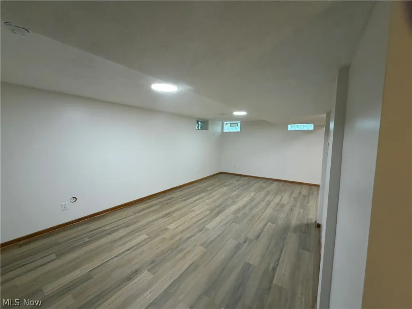
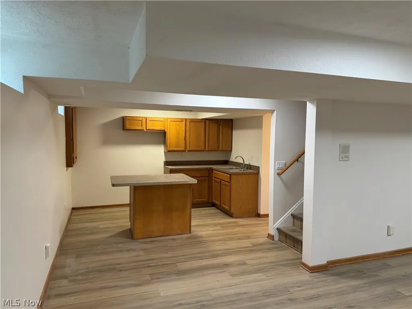
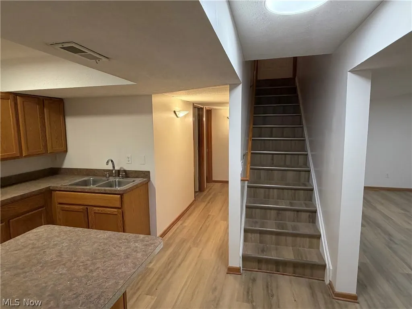
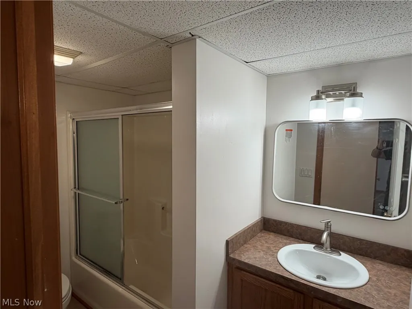
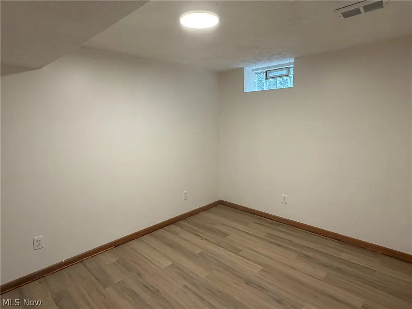
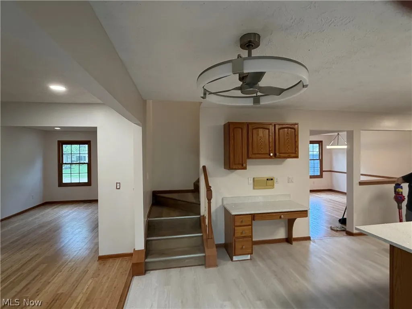
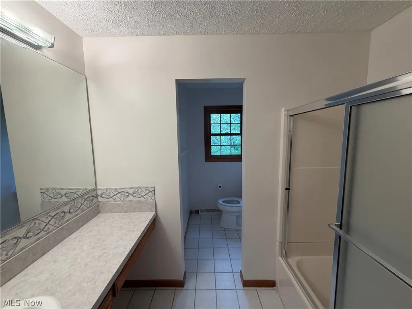
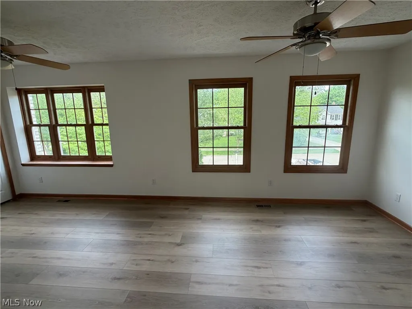
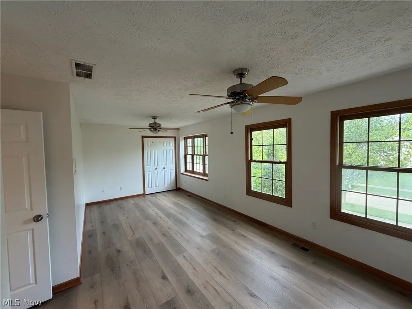
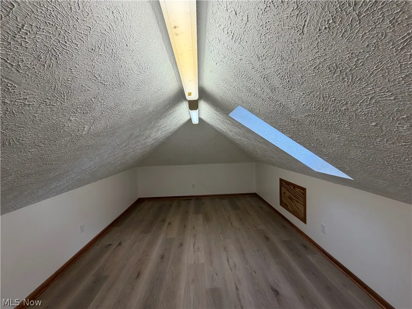
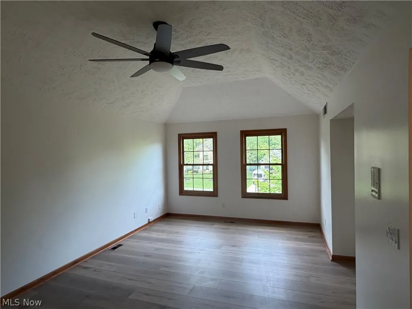
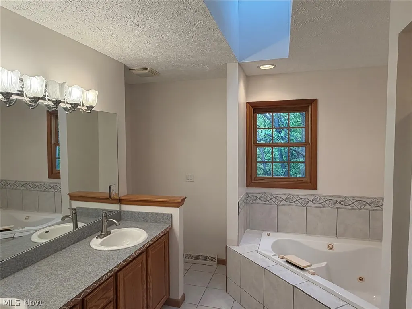
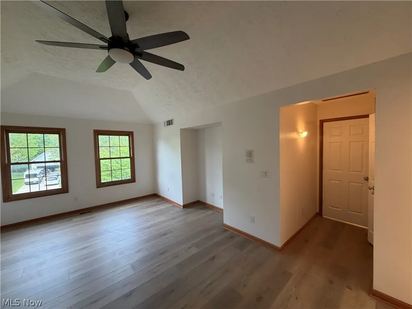
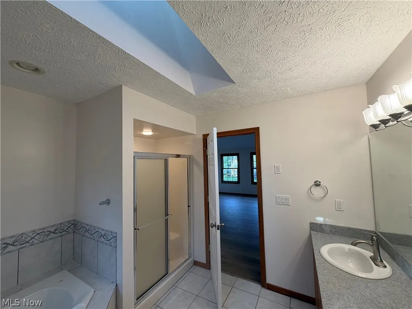
Spectacular, fully remodeled Colonial in the coveted Richmond Bluffs subdivision, tucked away on a quiet and picturesque cul-de-sac. This stunning home features 4 bedrooms, 3.5 bathrooms, and an attached 2-car garage, with brand-new wood laminate flooring throughout the main level, second floor, and finished basement. The spacious layout offers an inviting living room, formal dining room, and a cozy family room complete with a gas-start fireplace. Ceiling fans throughout the home provide added comfort and style. The beautifully updated kitchen is designed to impress, featuring brand-new quartz countertops, a center island, and brand-new Bosch stainless steel appliances, including a refrigerator, stove, dishwasher, and microwave. A convenient first-floor laundry room adds everyday practicality. The expansive owner’s suite serves as a private retreat with a walk-in closet and a spa-inspired bath featuring a whirlpool tub, separate walk-in shower, dual vanities, and a skylight that fills the space with natural light. Two additional generously sized bedrooms offer double closets, while an additional flex room with a skylight is perfect for a home office, craft room, or playroom. The large finished basement provides exceptional additional living space, complete with a full bathroom and a separate living area with a kitchen setup—ideal for guests, extended living, or entertaining.
| Price History | |
|---|---|
| 5/22/2026 | Listed $419,900 |
| 6/19/2026 | 5$399,900 |
General Features
| Sewer | PublicSewer |
|---|---|
| Heating | ForcedAir,Fireplaces,Gas |
| Cooling | CentralAir,CeilingFans,Electric |
| Possession | DeliveryOfDeed |
| Roof | Asphalt |
| Appliances | BuiltInOven,Cooktop,Dishwasher,Disposal,Microwave,Range,Refrigerator |
| HOA Fee | 250 |
| Garage Spaces | 2 |
| Association Fee Includes | CommonAreaMaintenance,Insurance |
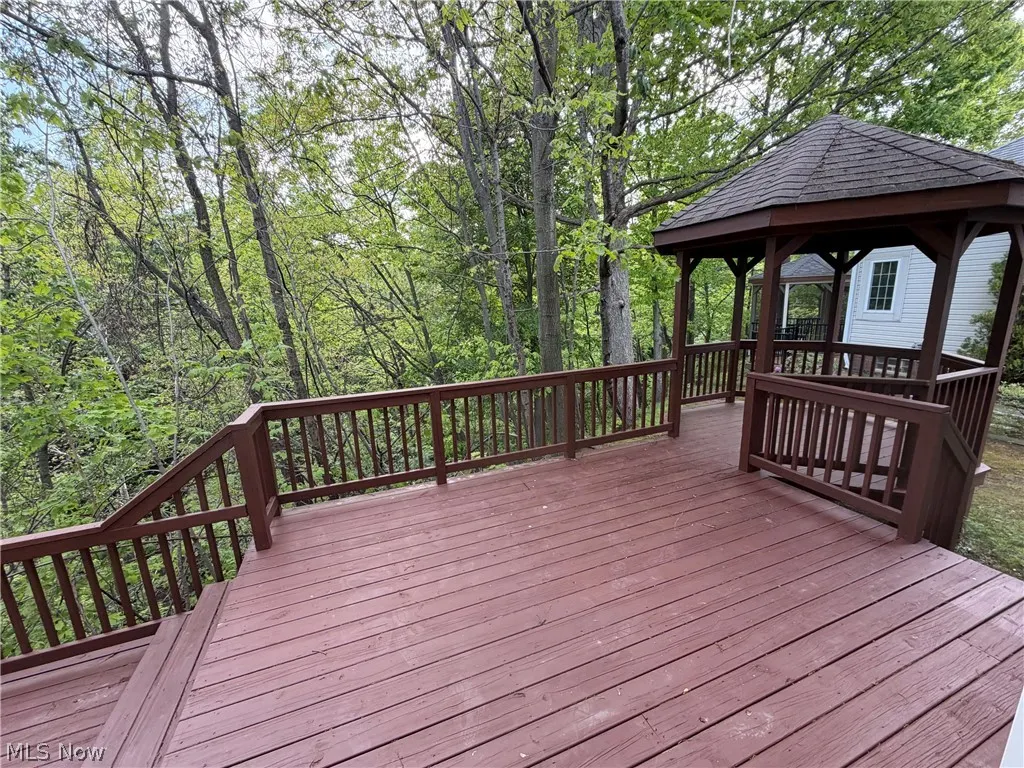
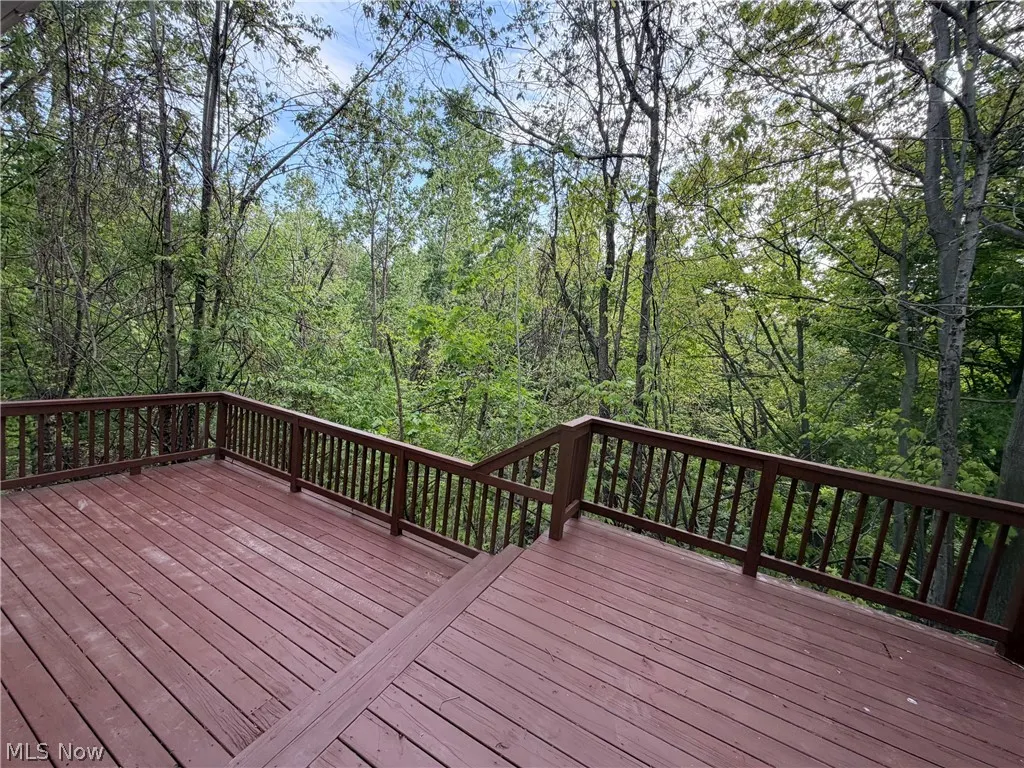
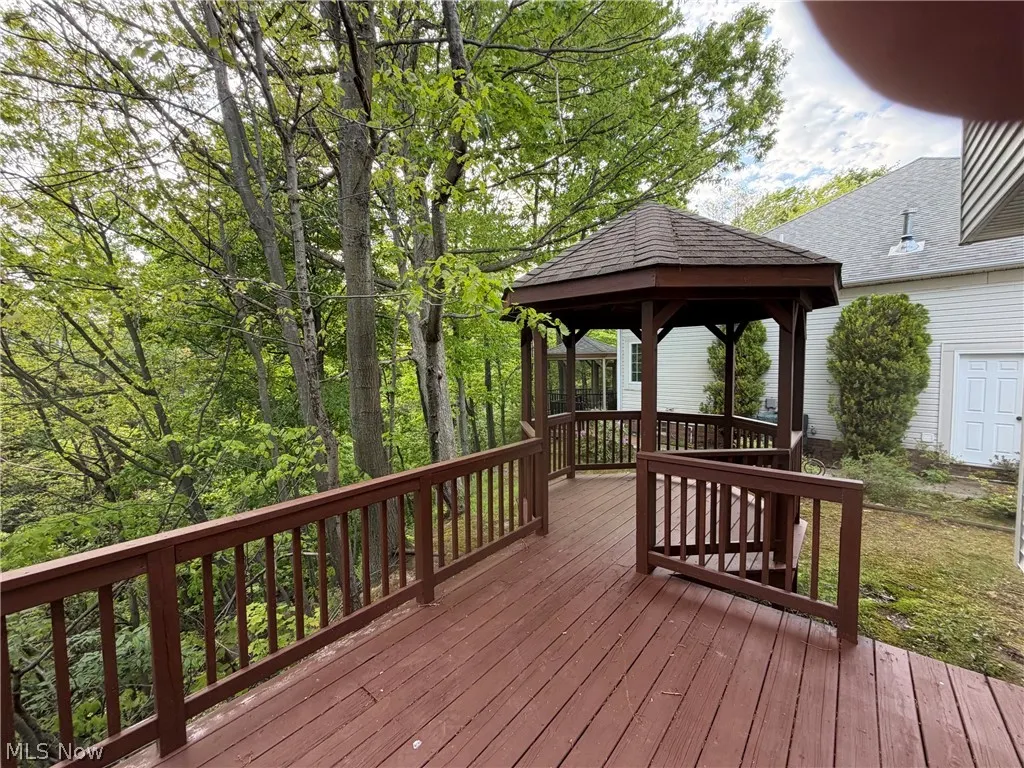
| Patio/Porch Features | Deck,Other |
| Architectural Style | Colonial |
| Security Features | CarbonMonoxideDetectors,SmokeDetectors |
| Construction Materials | AluminumSiding,Brick,BrickVeneer |
| Year Built | 1999 |
| View | CreekStream |
| Stories Count | 2 |
| Township | Richmond Heights |
| Levels | Two |
| Property Subtype | SingleFamilyResidence |
| Tax Year | 2025 |
| Community Features | CommonGroundsArea,Clubhouse,AirportRunway |
| Accessibility | VisitorBathroom |
| Assoc Fee Paid Per | Annually |
| County | Cuyahoga |
| Property Type | Residential |
| HOA | true |
| Attached Garage | true |
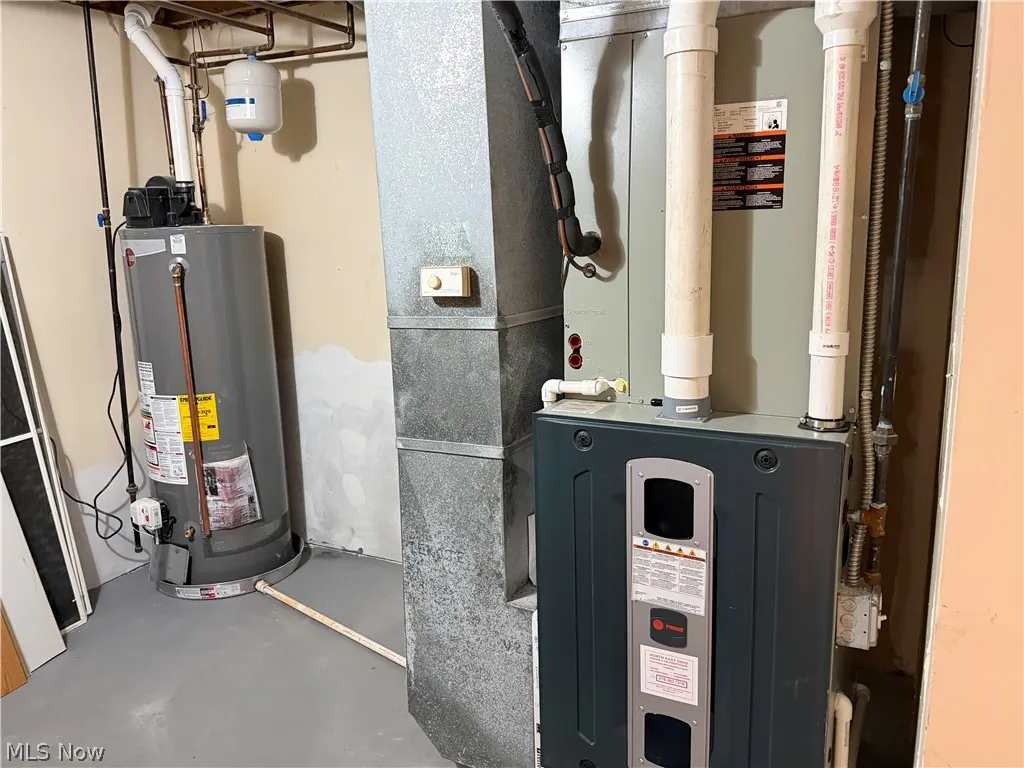
| Energy Efficient | Appliances,Hvac,Lighting,WaterHeater |
| Subdivision Name | Richmond Bluffs |
| Garage Y/N | true |
| Total Rooms | 8 |
| Full Baths | 3 |
| Status | Active |
| Directions | Near I-271 and Route 6/Euclid Ave. |
| ModificationTimestamp | 2026-08-06T18:42:53.570-00:00 |
| City | Richmond Heights |
| Disclosures | OwnerIsListingAgent,HoaDisclosure,PrincipalIsRealEstateLicensed |
| Association Name | Richmond Bluffs Homeowners Associa |
| High School District | Richmond Heights LSD - 1825 |
| Lot Size Units | Acres |
| Carport Y/N | false |
| Property Attached Y/N | true |
| Land Lease Y/N | false |
| Tax Annual Amount | 7286 |
| Home Warranty Y/N | false |
| Property Condition | UpdatedRemodeled |
| Living Area Units | SquareFeet |
| Standard Status | Active |
| Occupancy Type | Vacant |
| Middle/Junior School District | Richmond Heights LSD - 1825 |
| Elementary School District | Richmond Heights LSD - 1825 |
| Year Built Source | PublicRecords |
| Property Sub Type Additional | SingleFamilyResidence |
| PostalCity | CLEVELAND |
| Legal Description | 13 RICHMOND BLUFFS SUBD 0090 |
Interior Features
| Interior Amenities | TrayCeilings,CeilingFans,DoubleVanity,EatInKitchen,GraniteCounters,KitchenIsland,OpenFloorplan,RecessedLighting,Storage,WalkInClosets,JettedTub |
|---|---|
| Basement | Full,Finished |
| Total Fireplaces | 1 |
| Fireplace Features | FamilyRoom,GlassDoors,GasStarter,RaisedHearth,Gas |
| Total Stories | 2 |
| Basement (Y/N) | true |
| Air Conditioning Y/N | true |
| Heating Y/N | true |
| Window Features | Skylights,WoodFrames |
| Fireplace Y/N | true |
| Above Grade Finished Area | 2095 |
| Half Baths | 1 |
| Laundry Features | WasherHookup,Inside,MainLevel,LaundryRoom,LaundryTub,Sink |
| Total Bedrooms | 4 |
| Below Grade Finished Area | 1008 |
| Main Level Bathrooms | 1 |
| Below Grade Finished Area Source | PublicRecords |
| Above Grade Finished Area Source | PublicRecords |
| Total Baths | 4 |
Exterior Features
| Fencing | Block |
|---|---|
| Parking Features | Attached,Concrete,GarageFacesFront,Garage,GarageDoorOpener |
| Lot Features | CloseToClubhouse,CulDeSac,DeadEnd,FrontYard,Landscaped,Wooded |
| Water Source | Public |
| Lot Size Area | 0.3586 |
| Lot Dimensions | 63 X 200 |
| Lot Size Acres | 0.3586 |
| Lot Size Source | Assessor |
| Waterfront Y/N | false |
Amenities
- Foreclosure
- Views
- Short Sale
- New Construction
- Adult 55+
- Lease To Own
- No HOA Fees
- Furnished
- Primary On Main
- Air Conditioning
- Seller Finance
- Green
- Fixer Upper
- Horse
- Golf
- Fireplace
- Deck
- Garage
- Basement
- Pool
Property vs Single Family Average in 44143
Price
Taxes
Year Built


 All information deemed reliable but not guaranteed. All properties are subject to prior sale, change or withdrawal. Neither listing broker(s) or information provider(s) shall be responsible for any typographical errors, misinformation, misprints and shall be held totally harmless. Listing(s) information is provided for consumers personal, non-commercial use and may not be used for any purpose other than to identify prospective properties consumers may be interested in purchasing. Information on this
