
Address
345 Knollwood Trail, Richmond Heights, OH
Price
$ 395,000
Property Attributes
- MLS#5235130
- TypeSingle Family
- Listing Status Pending
- CountyCuyahoga
- CityRichmond Heights
- NeighborhoodRichmond Bluffs
- Zip44143
- Style
- Year Built1998
- Taxes$ 7361
- Price$ 395,000
- Bedrooms3
- Full Bathrooms2
- Half Bathrooms1
- Sqr Footage2547
- Lot Size0.373 Acres
Data Source:
MLSNow
Property Description
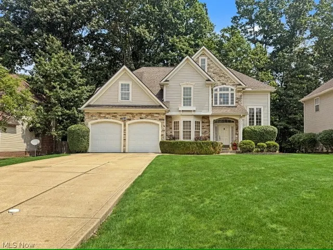
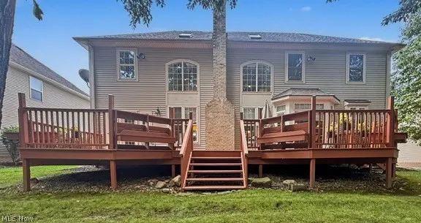
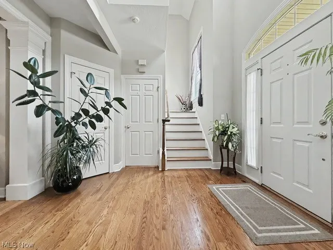
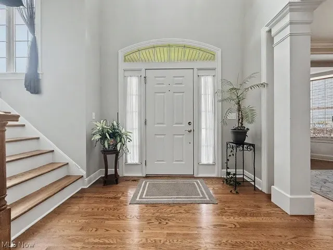
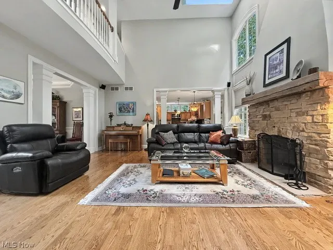
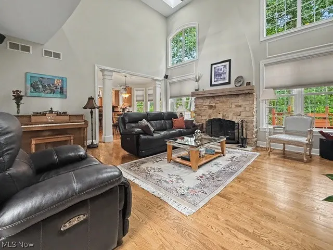
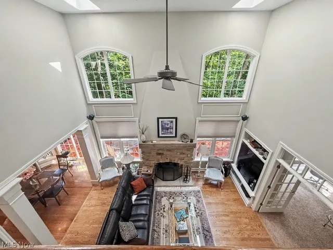
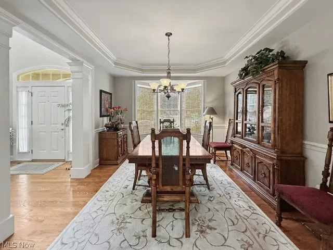
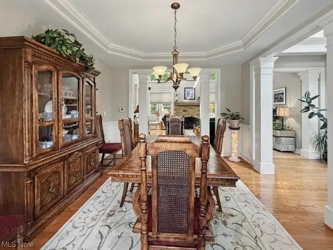
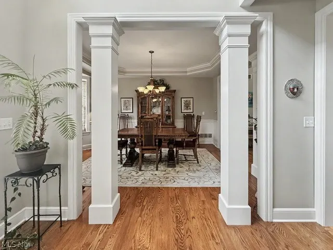
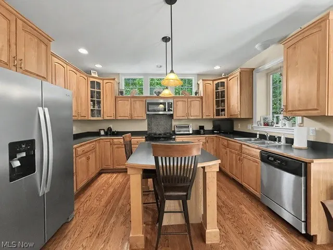
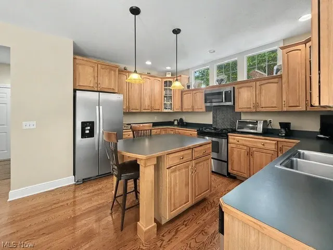
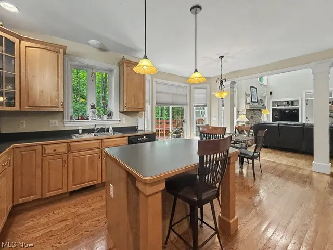
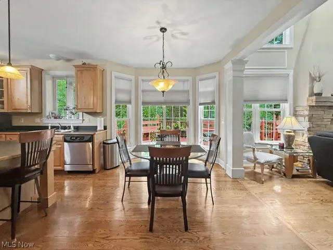
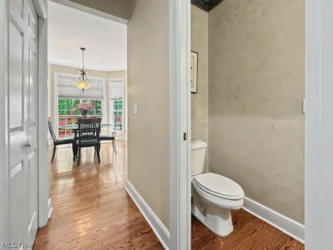
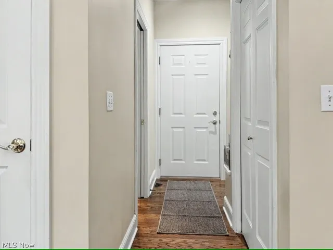
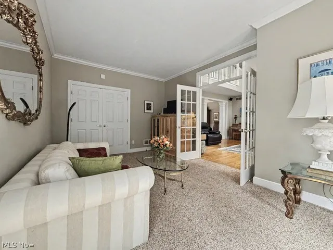
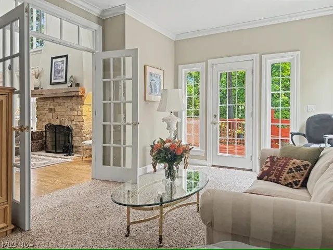
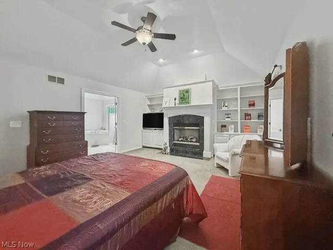
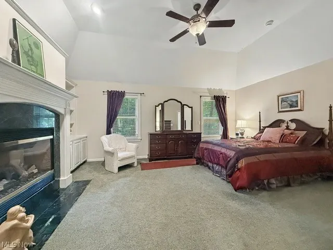
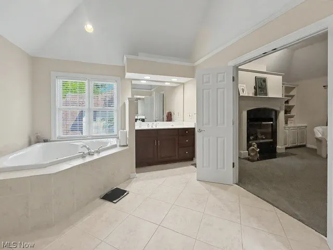
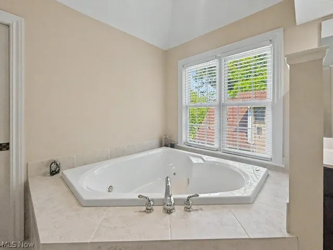
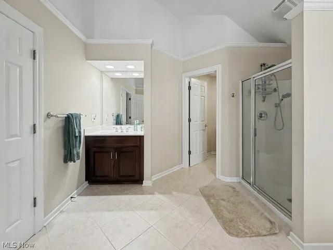
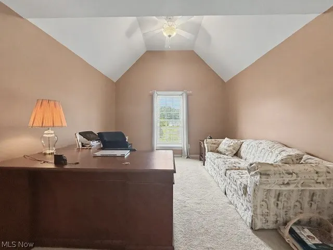
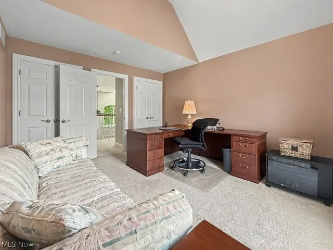
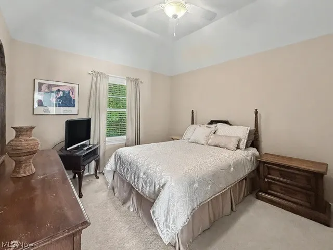
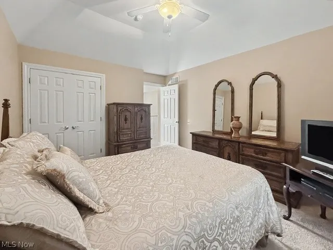
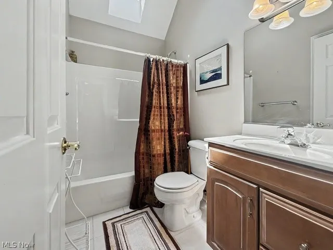
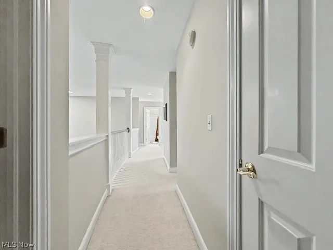
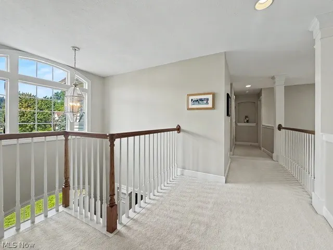
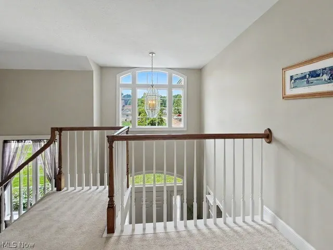
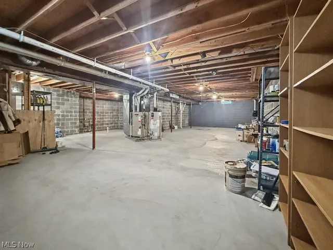
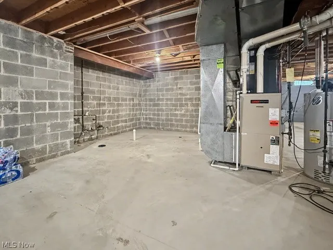
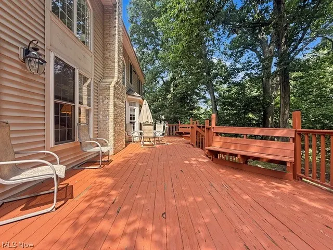
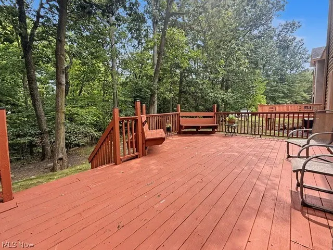
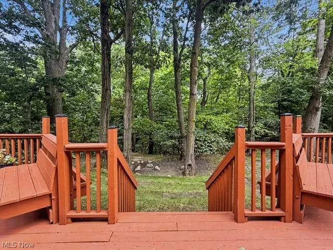
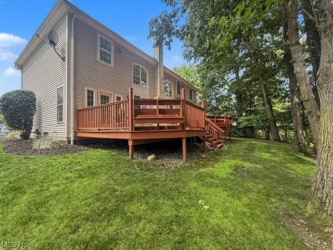
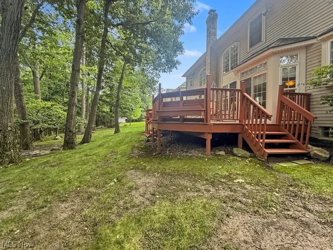
Welcome to this beautiful home in Richmond Bluffs! Discover the perfect blend of sophistication, comfort, and versatility in this beautifully maintained 3-bedroom, 2 1/2 bathroom residence. Designed with both refined living and effortless entertaining in mind, this distinctive home welcomes you with an abundance of natural light, including beautiful skylights that create a bright and airy ambiance throughout. The spacious owner's suite offers a private retreat complete with custom built-ins and a cozy fireplace, a private bathroom with jetted tub, shower and large walk in closet. The inviting living room features a stone fireplace, creating a warm and sophisticated setting for relaxing or entertaining. The formal dining room is designed to impress, featuring an elegant tray ceiling that adds architectural character and an elevated sense of style. The spacious eat-in kitchen offers a center island and provides direct access to the expansive deck, making indoor-to-outdoor entertaining seamless. Beautiful hardwood floors enhance the home's timeless appeal, while the versatile first-floor bonus room provides endless possibilities. Use it as a home office, den, playroom, or even a fourth bedroom. Half bath on 1st floor. Step outside onto the large deck, accessible from both the kitchen and bonus room, and enjoy a wonderful setting for gatherings, outdoor dining, morning coffee, or quiet evenings at home. The in-ground sprinkler system adds convenience while helping maintain the property's outdoor beauty. The large unfinished basement offers exceptional potential and abundant storage, ready to be transformed into additional living, recreation, fitness, hobby, or entertainment space. A two-car attached garage provides convenient everyday access. Enjoy the added lifestyle benefits of living in Richmond Bluff, where residents have access to a community clubhouse, pond, and shared common areas. Come experience it for yourself!
| Price History | |
|---|---|
| 8/11/2026 | Listed $395,000 |
General Features
| Sewer | Public Sewer |
|---|---|
| Heating | Forced Air |
| Cooling | Central Air |
| Possession | Negotiable |
| Roof | Asphalt |
| Appliances | Dryer,Dishwasher,Microwave,Range,Refrigerator,Washer |
| HOA Fee | 350 |
| Garage Spaces | 2 |
| Association Fee Includes | Common Area Maintenance |
| Patio/Porch Features | Deck |
| Architectural Style | Colonial |
| Construction Materials | Vinyl Siding |
| Year Built | 1998 |
| Stories Count | 2 |
| Township | Richmond Heights |
| Levels | One and One Half,Two |
| Property Subtype | Single Family Residence |
| Tax Year | 2025 |
| Community Features | Clubhouse |
| Assoc Fee Paid Per | Annually |
| County | Cuyahoga |
| Property Type | Residential |
| HOA | true |
| Attached Garage | true |
| Subdivision Name | Richmond Bluffs |
| Garage Y/N | true |
| Total Rooms | 9 |
| Full Baths | 2 |
| Status | Pending |
| Directions | Richmond Road to Richmond Bluffs Drive, Left on Knollwood Trail |
| ModificationTimestamp | 2026-08-16T17:18:19.340-00:00 |
| City | Richmond Heights |
| Association Name | Richmond Bluffs Homeowners Association |
| High School District | Richmond Heights LSD - 1825 |
| Lot Size Units | Acres |
| Carport Y/N | false |
| Land Lease Y/N | false |
| Tax Annual Amount | 7361.58 |
| Home Warranty Y/N | true |
| Living Area Units | Square Feet |
| Standard Status | Pending |
| Occupancy Type | Owner |
| Middle/Junior School District | Richmond Heights LSD - 1825 |
| Elementary School District | Richmond Heights LSD - 1825 |
| Year Built Source | Public Records |
| Property Sub Type Additional | Single Family Residence |
| PostalCity | CLEVELAND |
| Legal Description | 13 RICHMOND BLUFFS SUBD NO 2 0104 |
Interior Features
| Interior Amenities | Built-in Features,Tray Ceiling(s),Eat-in Kitchen,High Ceilings,Kitchen Island,Sound System,Walk-In Closet(s),Wired for Sound |
|---|---|
| Basement | Unfinished |
| Total Fireplaces | 2 |
| Basement (Y/N) | true |
| Air Conditioning Y/N | true |
| Heating Y/N | true |
| Fireplace Y/N | true |
| Above Grade Finished Area | 2547 |
| Half Baths | 1 |
| Total Bedrooms | 3 |
| Main Level Bathrooms | 1 |
| Above Grade Finished Area Source | Assessor |
| Total Baths | 3 |
Exterior Features
| Exterior Amenities | Sprinkler/Irrigation |
|---|---|
| Parking Features | Attached,Garage |
| Water Source | Public |
| Lot Size Area | 0.373 |
| Lot Size Acres | 0.373 |
| Lot Size Source | Assessor |
| Waterfront Y/N | false |
Amenities
- Foreclosure
- Views
- Short Sale
- New Construction
- Adult 55+
- Lease To Own
- No HOA Fees
- Furnished
- Primary On Main
- Air Conditioning
- Seller Finance
- Green
- Fixer Upper
- Horse
- Golf
- Fireplace
- Deck
- Garage
- Basement
- Pool
Property vs Single Family Average in 44143
Price
Taxes
Year Built


 All information deemed reliable but not guaranteed. All properties are subject to prior sale, change or withdrawal. Neither listing broker(s) or information provider(s) shall be responsible for any typographical errors, misinformation, misprints and shall be held totally harmless. Listing(s) information is provided for consumers personal, non-commercial use and may not be used for any purpose other than to identify prospective properties consumers may be interested in purchasing. Information on this
